Share this with your friends


+12392223787
Kfortuna Sunshine Realty Inc.
14253 Pine Lodge Lane, Fort Myers, FL 33913
- $295,000
- 3
- BD
- 3
- BA
- 1,934
- SqFt




- Sold Price
- $295,000
- List Price
- $299,990
- Status
- CLOSED
- MLS#
- 2026005317
- Closing Date
- Jun 15, 2026
- Bedrooms
- 3
- Bathrooms
- 3
- Half-baths
- 1
- Living Area
- 1,934
- Development
- Timber Creek
- Subdivision
- Timber Creek
Property Description
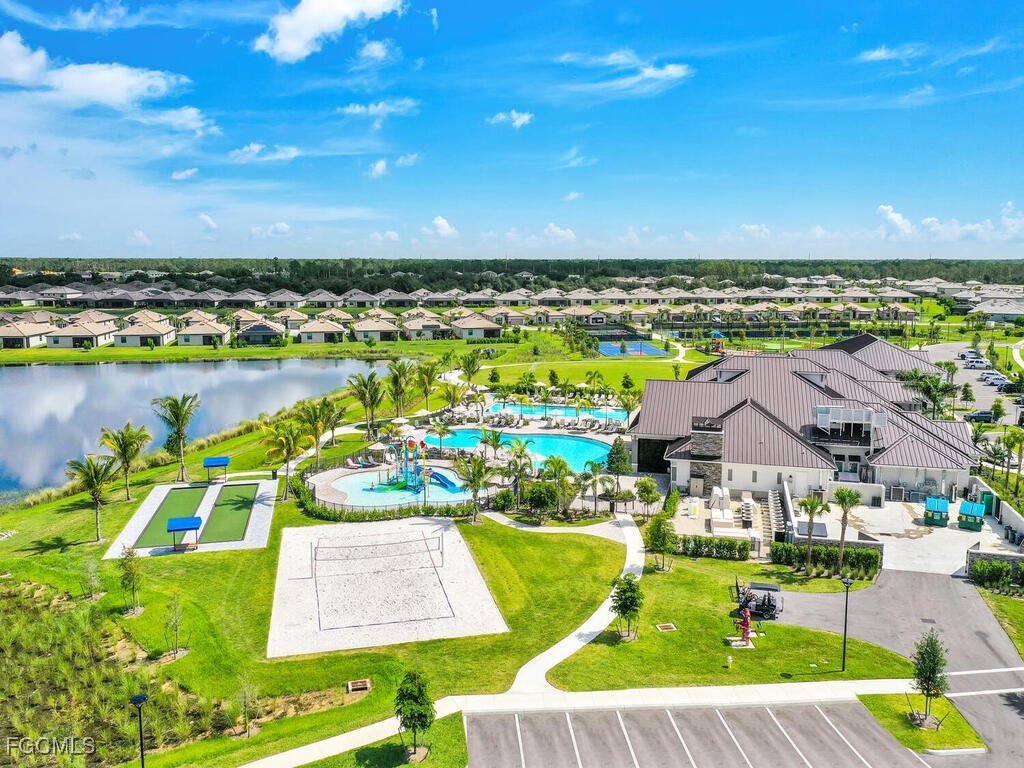
14253 Pine Lodge Lane | Timber Creek, Fort Myers | If you've been searching for a Fort Myers townhome with a garage, resort-style amenities, and a no flood zone location, this Timber Creek residence checks every box. Offering 3 bedrooms, 2.5 baths, and approximately 1,934 square feet of well-planned living space, this home delivers the Florida lifestyle in one of Fort Myers' most amenity-rich communities. The open-concept first floor connects a bright living area, dining space, and a kitchen appointed with white wood cabinetry, granite countertops, stainless steel appliances, and a breakfast bar. The screened lanai extends the living space outdoors, ideal for enjoying Florida evenings. Upstairs, the primary suite features walk-in closets and an en-suite with dual sinks and a walk-in shower, while two additional bedrooms, a full bath, and a dedicated laundry room offer flexibility for family, guests, or a home office. Timber Creek delivers resort-level living with multiple pools, a clubhouse with dining and bar service, a fitness center, tennis, pickleball, basketball, volleyball, bocce, a putting green, and a playground. Positioned just off Daniels Parkway, the area offers residents quick access to RSW Airport, I-75, JetBlue Park, and a full range of shopping and dining options. Come to see this strong value opportunity in one of Fort Myers' most sought-after communities. Schedule your private showing today.
Additional Information
- Taxes
- $4,292
- HOA Fee
- $416
- Building Design
- Townhouse
- Year Built
- 2023
- Community Type
- Gated, Street Lights
- Construction
- Block, Concrete, Stucco
- Living Area
- 1,934
- Acres
- 0.10
- Interior Features
- Dual Sinks, Family/Dining Room, Living/Dining Room, Pantry, Shower Only, Separate Shower, Cable TV, Walk-In Closet(s), High Speed Internet
- Amenities
- Basketball Court, Bocce Court, Clubhouse, Sport Court, Fitness Center, Guest Suites, Hobby Room, Playground, Pickleball, Park, Private Membership, Pool, Putting Green(s), Restaurant, Sauna, Spa/Hot Tub, Sidewalks, Tennis Court(s)
- Cooling
- Central Air, Ceiling Fan(s), Electric
- Heating
- Central, Electric
- Flooring
- Carpet, Tile
- Garage Spaces
- 1
- Exterior Features
- Sprinkler/Irrigation, Patio, Storage, Shutters Manual
- View
- Landscaped, Partial Buildings
- Waterfront Description
- None
- Water
- Public
- Sewer
- Public Sewer
- Pool Description
- Community
- Stories
- 2
- Pets
- Yes
Listing courtesy of Keller Williams Elite Realty. Selling Office: .