10853 Timber Creek Drive, Fort Myers, FL 33913
- $750,000
- 4
- BD
- 3
- BA
- 2,704
- SqFt



- Sold Price
- $750,000
- List Price
- $735,000
- Status
- CLOSED
- MLS#
- 2026005542
- Closing Date
- Mar 24, 2026
- Bedrooms
- 4
- Bathrooms
- 3
- Living Area
- 2,704
- Development
- Timber Creek
- Subdivision
- Timber Creek
Property Description
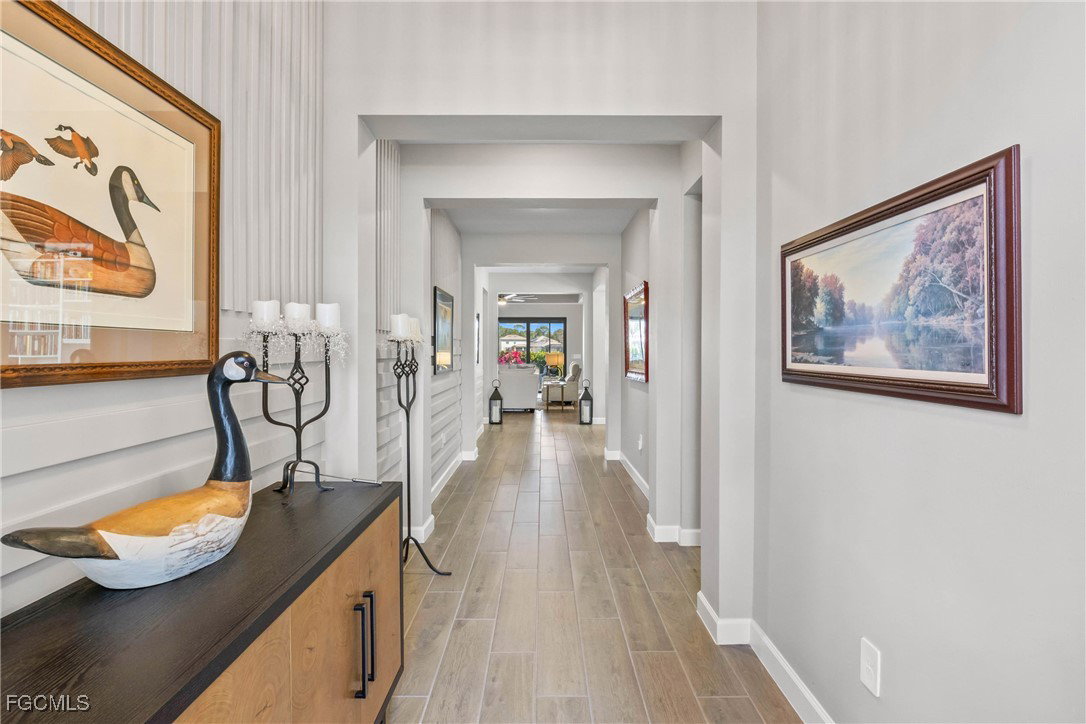
Striking millwork and showcase design blend modern elegance with relaxed Florida living! This is the Richmond floor plan, and only single story four bedroom offered in Timber Creek! A long, light-filled foyer and architectural details set the tone for the quality and care found throughout this home! An accented Tray Ceiling and Built-In Entertainment Feature are at the heart of the home with a seamless flow into a crisp white kitchen and generous island ideal for everyday living and entertaining! A formal dining for family meals and holiday visits is sure to impress with wainscoting detail! The primary suite is a true retreat highlighted by accent trim and beams in the tray ceiling! The primary bath leads to both luxury and convenience with a built-in, walk-in closet and well-appointed laundry room and safe storage! Secondary bedrooms are accented with beautiful trim design and also includes a flexible home office with custom built-in desk and hutch! It’s also hurricane ready with impact glass so you won’t need to worry about shutters! Outside you’ll have a tropical retreat with lush landscaping and a beautiful lake view to enjoy from the pool! Take your golf cart to the clubhouse resort, where it's a vacation every day! A lifestyle director brings the restaurant bar & grill and resort pools to life with calendarized social events and activities! Other amenities include 2 separate gyms, saunas & locker rooms, full court indoor basketball/volleyball court, arcade, social hall, 4 pickleball courts, tennis courts, playground, putting green, event lawn, splash pad, 2 bocce courts, sand volleyball court, a firepit and more! Quick access to I75, airport, Jet Blue Park, and all the daily stops along the Daniels and Colonial Corridors! This home is stylish, functional, and has been meticulously maintained! A real showstopper and truly move-in ready to make yours!
Additional Information
- Taxes
- $9,071
- HOA Fee
- $684
- Building Design
- Single Family
- Year Built
- 2024
- Community Type
- Gated, Street Lights
- Construction
- Block, Concrete, Stucco
- Living Area
- 2,704
- Acres
- 0.19
- Hoa Fee
- $684
- Interior Features
- Breakfast Bar, Built-in Features, Tray Ceiling(s), Closet Cabinetry, Dual Sinks, Entrance Foyer, Eat-in Kitchen, Family/Dining Room, Living/Dining Room, Pantry, Shower Only, Separate Shower, Walk-In Pantry, Walk-In Closet(s), Window Treatments, High Speed Internet, Split Bedrooms
- Amenities
- Basketball Court, Bocce Court, Clubhouse, Sport Court, Fitness Center, Playground, Pickleball, Park, Private Membership, Pool, Putting Green(s), Restaurant, Sauna, Spa/Hot Tub, Sidewalks, Tennis Court(s)
- Cooling
- Central Air, Ceiling Fan(s), Electric
- Heating
- Central, Electric
- Flooring
- Tile
- Garage Spaces
- 3
- Exterior Features
- Security/High Impact Doors, Sprinkler/Irrigation
- View
- Lake
- Waterfront
- Yes
- Waterfront Description
- Lake
- Water
- Public
- Sewer
- Public Sewer
- Pool Description
- Electric Heat, Heated, In Ground, Community
- Stories
- 1
- Pets
- Yes
Listing courtesy of DomainRealty.com LLC. Selling Office: .