42090 Edgewater Drive, Punta Gorda, FL 33982
- $277,915
- 2
- BD
- 2
- BA
- 1,237
- SqFt




- Sold Price
- $277,915
- List Price
- $267,000
- Status
- CLOSED
- MLS#
- 2026010156
- Closing Date
- Jun 12, 2026
- Bedrooms
- 2
- Bathrooms
- 2
- Living Area
- 1,237
- Development
- Edgewater
- Subdivision
- Edgewater
Property Description
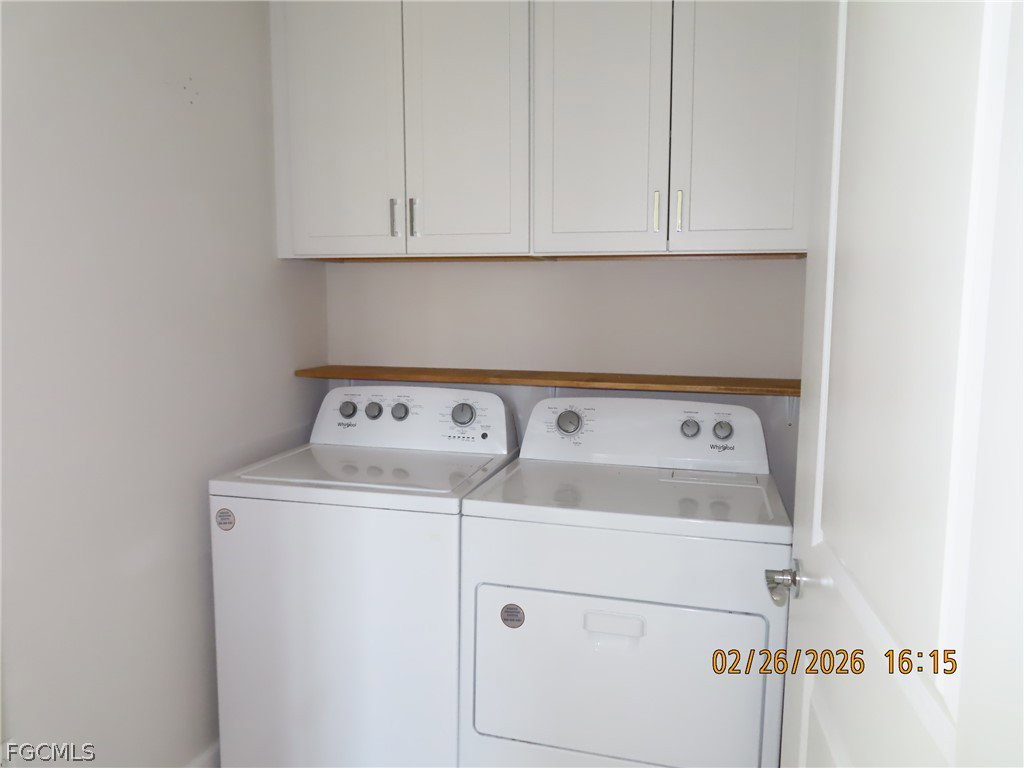
Step into a life of modern comfort and effortless style in this stunning, 2023-built CBS home nestled in the heart of the highly sought-after Babcock Ranch. Spanning 1,237 square feet of thoughtfully designed living space, this 2-bedroom, 2-bathroom gem features a versatile den—perfect for a quiet home office, a cozy reading nook, or a creative studio. The heart of the home shines with sleek solid-surface countertops and premium stainless steel appliances, making every meal feel like a special occasion. You’ll love the practical touches that make daily life easier, from the cool comfort of the air-conditioned laundry room to the pristine epoxy flooring in the garage. Throughout the home, a blend of elegant tile and plush carpet creates an atmosphere that is both sophisticated and incredibly inviting. In the master suite, relaxation is key, featuring a spacious bathroom with dual sinks for those busy mornings. Outside, the serene lake views offer a peaceful backdrop for your morning coffee or evening wind-down. Living in Babcock Ranch isn’t just about a beautiful house; it’s about a vibrant, active lifestyle. This gated community is a haven for those who love to stay moving, with endless parks, friendly dog parks, and miles of trails. Everything you need—from boutique shopping to local dining—is just a short, breezy golf cart ride away. Plus, with easy access to I-75, you’re perfectly positioned to explore the best of the region while always having a quiet, sustainable sanctuary to come home to. This isn’t just a move; it’s the lifestyle upgrade you’ve been waiting for.
Additional Information
- Taxes
- $6,954
- Foreclosure
- Yes
- Building Design
- Single Family
- Year Built
- 2023
- Community Type
- Gated, Shopping, Street Lights
- Construction
- Block, Concrete, Stucco
- Living Area
- 1,237
- Acres
- 0.18
- Interior Features
- Dual Sinks, Living/Dining Room, Shower Only, Separate Shower, High Speed Internet
- Amenities
- Basketball Court, Clubhouse, Sport Court, Dog Park, Fitness Center, Barbecue, Picnic Area, Playground, Pickleball, Park, Pool, Restaurant, Spa/Hot Tub, Sidewalks, Tennis Court(s), Management
- Cooling
- Central Air, Electric
- Heating
- Central, Electric
- Flooring
- Carpet, Tile
- Garage Spaces
- 2
- Exterior Features
- Room For Pool
- Waterfront
- Yes
- Waterfront Description
- Lake
- Water
- Public
- Sewer
- Public Sewer
- Pool Description
- Community
- Stories
- 1
- Pets
- Call, Conditional
Listing courtesy of New Horizons Real Estate Corp.. Selling Office: .