Share this with your friends


+12392223787
Kfortuna Sunshine Realty Inc.
1151 7th Ave N N, Naples, FL 34102
- $4,500,000
- 5
- BD
- 6
- BA
- 4,520
- SqFt




- Sold Price
- $4,500,000
- List Price
- $5,195,000
- Status
- CLOSED
- MLS#
- 224081960
- Closing Date
- Oct 16, 2025
- Bedrooms
- 5
- Bathrooms
- 6
- Half-baths
- 1
- Living Area
- 4,520
- Development
- Lake Park
- Subdivision
- Lake Park
Property Description
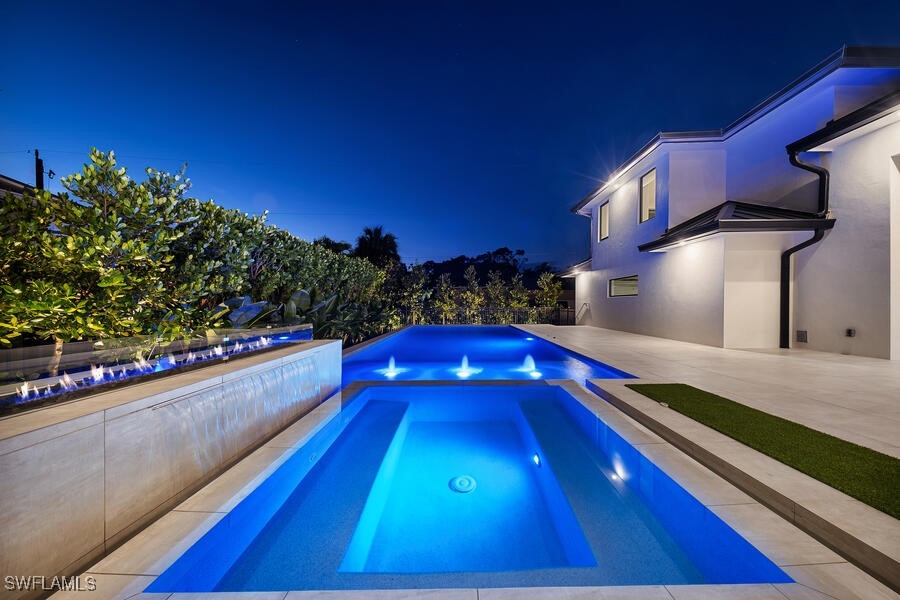
Exceptional Value for a New Construction Masterpiece in Lake Park — Unmatched Opportunity! Discover a rare chance to own a brand-new, architect-designed luxury home in the heart of Naples’ prestigious Lake Park neighborhood.This stunning two-story smart home by BellaMia Development & Beck Architectural Group offers top-tier finishes, expansive living spaces, and cutting-edge technology, all just minutes from 5th Avenue and Naples’ world-renowned beaches. With an open-concept layout featuring soaring ceilings, a gourmet kitchen with Wolf appliances, Subzero refrigerators, a wet bar with wine fridge, a private office, and a guest casita, this home effortlessly blends style, comfort, and function. Enjoy hurricane-rated windows, custom wood floors, natural stone countertops, josh AI system and smart lighting throughout—luxury features rarely offered at this price in Lake Park’s highly sought-after market. Dual access from 7th Avenue and a side street, no HOA fees, and proximity to parks, shopping, and premier dining make this an unbeatable lifestyle package. At this price, comparable new constructions in Naples rarely come to market — seize this opportunity to secure a premier home in an unbeatable location before it’s gone.
Additional Information
- Taxes
- $7,570
- Building Design
- Single Family
- Year Built
- 2024
- Community Type
- Non-Gated
- Construction
- Block, Concrete, Stucco
- Living Area
- 4,520
- Acres
- 0.22
- Interior Features
- Wet Bar, Breakfast Bar, Built-in Features, Cathedral Ceiling(s), Dual Sinks, Family/Dining Room, Living/Dining Room, Pantry, See Remarks, Tub Shower, Cable TV, Walk-In Pantry, Bar, Walk-In Closet(s), Central Vacuum, Home Office
- Amenities
- Other, See Remarks
- Cooling
- Central Air, Electric
- Heating
- Central, Electric
- Flooring
- Tile, Wood
- Garage Spaces
- 2
- Exterior Features
- Security/High Impact Doors, Outdoor Kitchen, Shutters Electric
- Waterfront Description
- None
- Water
- Public
- Sewer
- Public Sewer
- Pool Description
- In Ground, Screen Enclosure, Salt Water, Pool/Spa Combo
- Stories
- 2
- Pets
- Yes
Listing courtesy of John R Wood Properties. Selling Office: .