4578 Arboretum Circle Unit 101, Naples, FL 34112
- $560,217
- 2
- BD
- 2
- BA
- 1,406
- SqFt




- Sold Price
- $560,217
- List Price
- $595,988
- Status
- CLOSED
- MLS#
- 225032188
- Closing Date
- Oct 24, 2025
- Bedrooms
- 2
- Bathrooms
- 2
- Living Area
- 1,406
- Development
- Arboretum
- Subdivision
- Arboretum
Property Description
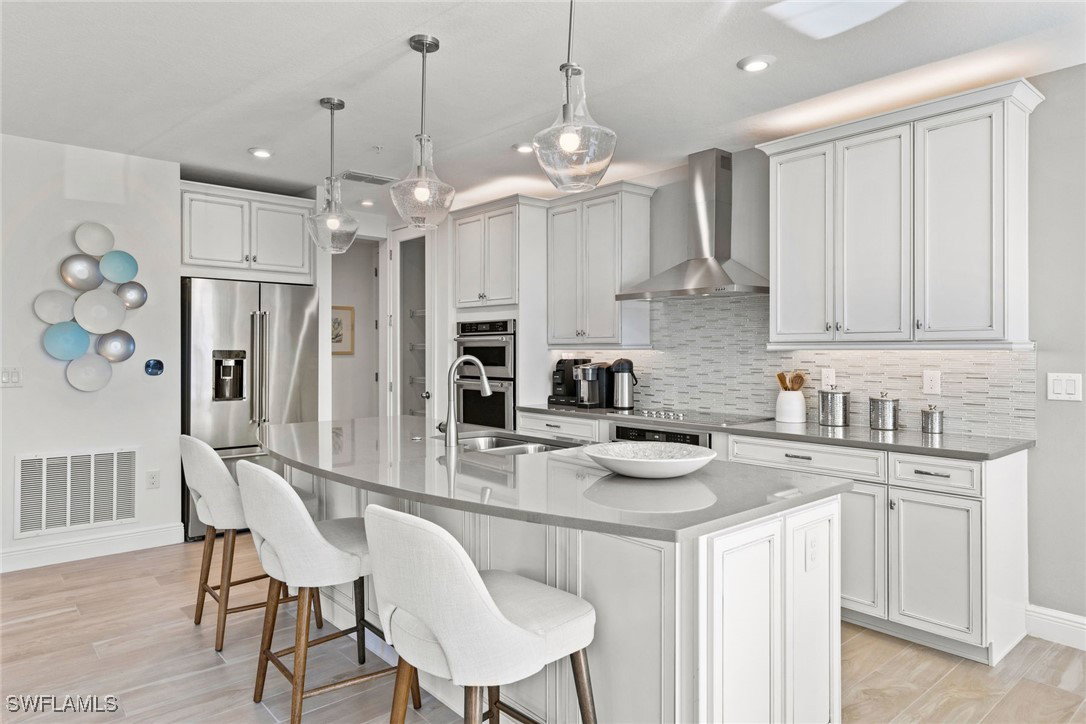
MODEL HOME! West rear facing lake views in this Naples Parade of Homes award-winning Carmel coach home a 1st floor end unit home designed to enhance your lifestyle. Featuring 2 bedrooms, 2 baths, and a 2-car garage, open and airy floor plan with natural flow. A beautiful gourmet kitchen with designer layout which includes Stellar Gray quartz counter tops, 42” upper wood cabinets with crown molding and lowers with a pewter glaze finish, linear glass tile backsplash, and island with breakfast bar. Appliances include a smooth surface cooktop and vent hood, wall oven and microwave, dishwasher and refrigerator, all in stainless steel. There is an adjacent sunlit dining area, providing the perfect space for the chef's specials. The kitchen overlooks the airy Great Room that is highlighted by expansive sliding glass doors that span the entire back of the home and lead to the covered, screened lanai. It provides a breathtaking view of the lake and the perfect spot for relaxing after a long day. The owner’s suite is spacious enough for a king size bed, night stands, dresser and a chair or chaise lounge and private en suite with a dual sink raised vanity, soaking tub and a seamless glass enclosed shower. The 2nd bedroom features front and side windows for an abundance of natural lighting and is adjacent to the 2nd full bath. There is tile thru main living areas in an elongated 8x42 plank throughout and plush carpet owner's suite. Extra design features such as extra LED lights, blown glass pendants over the bar, cabinet to ceiling mirrors and upgraded fixtures in the baths, glass pantry door and more. Direct access to the home is provided through the side entry covered porch or through the 2-car garage. Proximity to shopping centers, restaurants, recreational facilities, beaches, and schools. Pricing, dimensions and features can change at any time without notice or obligation. Photos, renderings and plans are for illustrative purposes only, and should never be relied upon and may vary from the actual home. The photos are from the furnished model home offered for sale. Home is being offered unfurnished and is sold in 'As In" condition.
Additional Information
- Taxes
- $6,985
- Building Design
- Low Rise (1-3)
- Year Built
- 2020
- Community Type
- Condo Hotel Community, Gated, Near Hotel/Motel
- Construction
- Block, Concrete, Stucco
- Living Area
- 1,406
- Interior Features
- Breakfast Bar, Dual Sinks, Eat-in Kitchen, Main Level Primary, Pantry, Shower Only, Separate Shower, Cable TV, Walk-In Closet(s), Split Bedrooms
- Amenities
- Cabana, Clubhouse, Fitness Center, Pool, Sidewalks, Management
- Cooling
- Central Air, Electric
- Heating
- Central, Electric
- Flooring
- Carpet, Tile
- Garage Spaces
- 2
- Exterior Features
- Patio
- View
- Landscaped, Pond
- Waterfront
- Yes
- Waterfront Description
- Lake
- Water
- Public
- Sewer
- Public Sewer
- Pool Description
- Community
- Pets
- Call, Conditional
Listing courtesy of Mattamy Real Estate Services. Selling Office: .