2322 River Reach Drive, Naples, FL 34104
- $735,000
- 3
- BD
- 2
- BA
- 1,890
- SqFt




- Sold Price
- $735,000
- List Price
- $765,000
- Status
- CLOSED
- MLS#
- 225059932
- Closing Date
- Oct 07, 2025
- Bedrooms
- 3
- Bathrooms
- 2
- Living Area
- 1,890
- Development
- River Reach
- Subdivision
- River Reach
Property Description
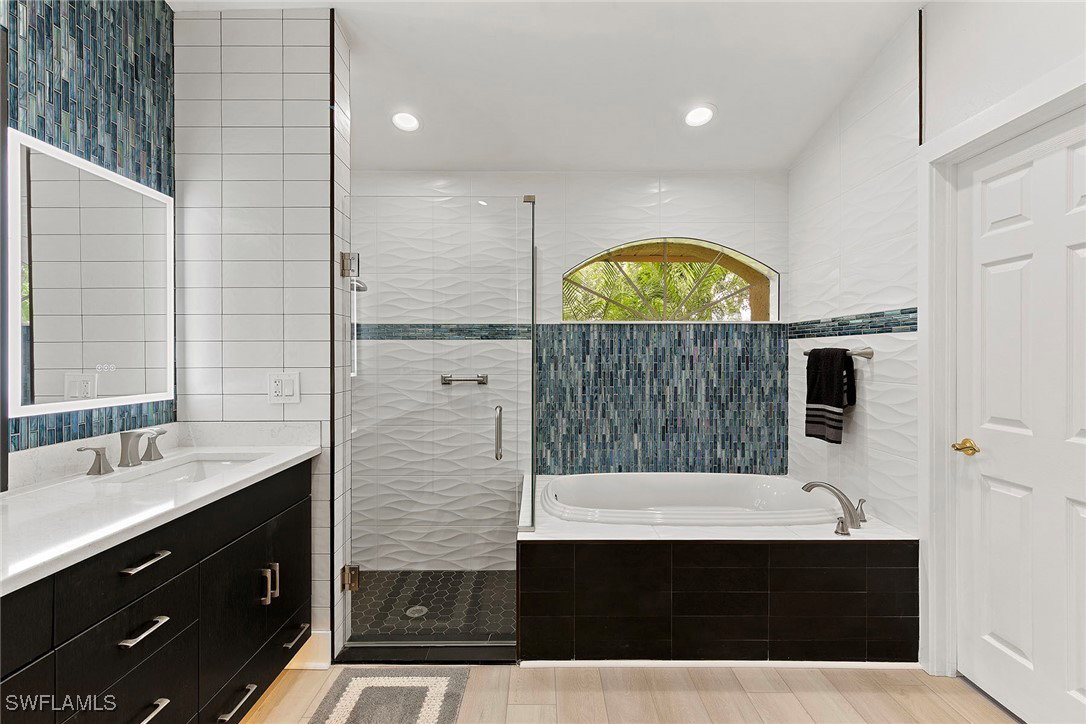
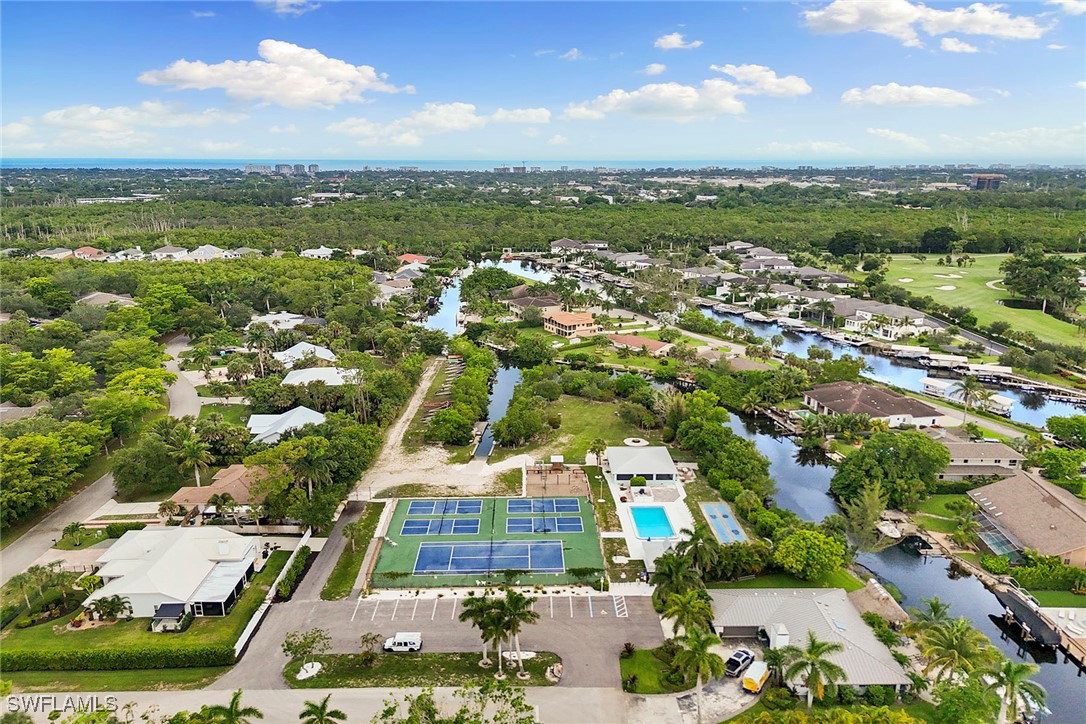
This inviting single-family pool home sits on a beautifully landscaped lot with standout curb appeal. All on one level, the spacious great room floor plan offers stylish design with three bedrooms, two full baths, soaring ceilings and abundant natural light from preferred southern exposure. Recent updates include light oak wood-look LVP flooring installed by Hadinger in 2024, an updated kitchen and a custom built-in with electric Dimplex fireplace. The generous primary suite features a large walk-in closet and an updated bath with dual sinks, soaking tub and separate shower. The guest bath offers convenient access from the pool area. The backyard retreat is designed for relaxing and entertaining, complete with a solar-heated pool, screened lanai, and a covered seating area with wet bar and with beverage refrigerator. A built-in grill station with sink, freestanding hot tub and partially fenced green space add to the appeal. Additional highlights include an attached two-car garage with epoxy flooring, built-in storage, workbench and sink. New roof in 2016. River Reach is a non-gated neighborhood with a low annual HOA fee of just $520 and no community rental restrictions. Ideally west of Airport-Pulling Road, it’s minutes from shopping, dining, the Gordon River Greenway, and less than five miles to Lowdermilk Beach or downtown Naples iconic 5th Avenue South. Optional membership to Coconut River Civic Association provides access to a heated pool, tennis, pickleball, shuffleboard, playground, community events, a boat ramp with Gulf access, and optional boat trailer or kayak storage.
Additional Information
- Taxes
- $2,615
- Building Design
- Single Family
- Year Built
- 1994
- Community Type
- Non-Gated
- Construction
- Block, Concrete, Stucco
- Living Area
- 1,890
- Acres
- 0.21
- Interior Features
- Breakfast Bar, Bathtub, Dual Sinks, Entrance Foyer, Fireplace, Living/Dining Room, Main Level Primary, Separate Shower, Cable TV, Vaulted Ceiling(s), Walk-In Closet(s), Window Treatments, Split Bedrooms
- Amenities
- Pool, Management
- Cooling
- Central Air, Electric
- Heating
- Central, Electric
- Flooring
- Carpet, Tile, Vinyl
- Garage Spaces
- 2
- Exterior Features
- Fence, Outdoor Grill, Outdoor Kitchen, Patio, Shutters Manual
- View
- Landscaped
- Waterfront Description
- None
- Water
- Public
- Sewer
- Public Sewer
- Pool Description
- Heated, In Ground, Outside Bath Access, Pool Equipment, Screen Enclosure, Solar Heat, Community
- Stories
- 1
- Pets
- Yes
Listing courtesy of Premier Sotheby's Int'l Realty. Selling Office: .