Share this with your friends


+12392223787
Kfortuna Sunshine Realty Inc.
812 Grand Rapids Boulevard, Naples, FL 34120
- $435,000
- 3
- BD
- 2
- BA
- 1,698
- SqFt



- Sold Price
- $435,000
- List Price
- $439,900
- Status
- CLOSED
- MLS#
- 225060633
- Closing Date
- Feb 23, 2026
- Bedrooms
- 3
- Bathrooms
- 2
- Living Area
- 1,698
- Development
- Waterways Of Naples
- Subdivision
- Waterways Of Naples
Property Description
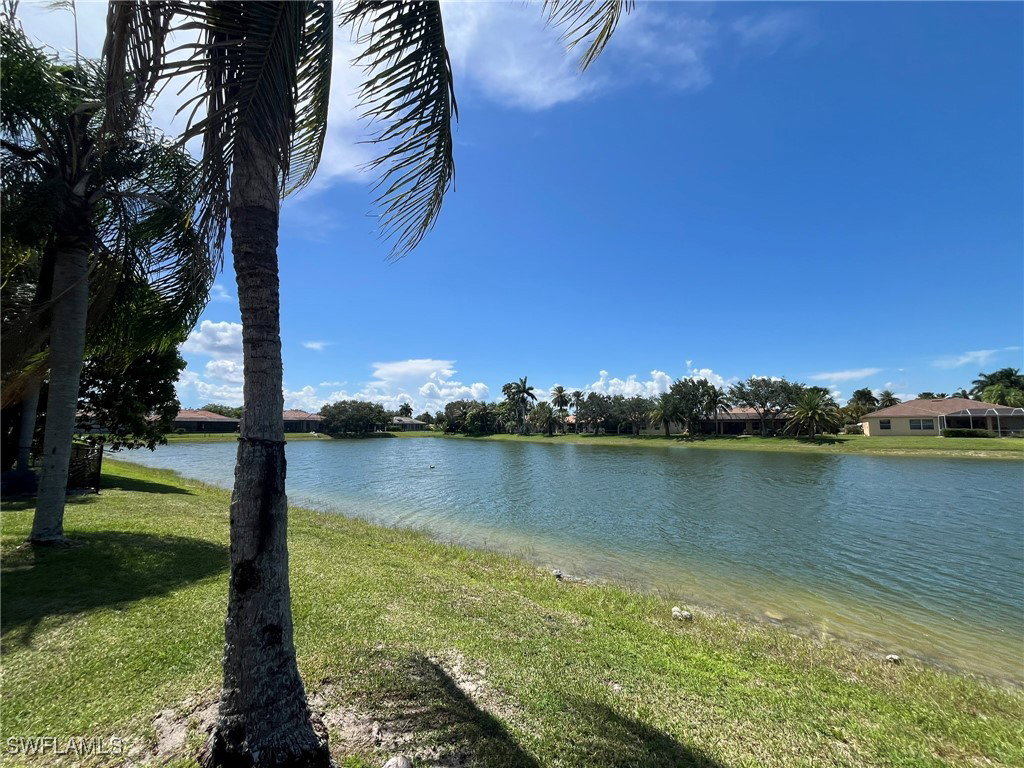
Welcome to this beautifully maintained 3-bedroom, 2-bathroom single-family pool home situated on a spacious 0.25-acre waterfront lot in the sought-after Waterways of Naples community, just off Immokalee Road in Golden Gate Estates. With approximately 1,698 square feet of living space, this move-in-ready residence has been thoughtfully updated with a freshly painted interior and exterior, new carpeting, and a brand-new roof (2025). The bright and open floor plan is filled with natural light from oversized windows and features a welcoming living area, an eat-in kitchen, and a dedicated dining space—perfect for both daily living and entertaining. The kitchen is equipped with modern appliances including a refrigerator, range/oven, built-in microwave, and dishwasher. A split-bedroom layout offers added privacy, and both bathrooms are tastefully appointed. Step outside to enjoy your private screened lanai with a sparkling pool and peaceful lake views—ideal for relaxing Florida evenings. Combining comfort, functionality, and serene waterfront living, this home is a true Naples gem. Being sold As-is, Buyer is responsible for all inspections. All information & property details set forth in this listing, including all utilities & all room dimensions, are approximate, are deemed reliable but not guaranteed, & should be independently verified if any person intends to engage in a transaction based upon it. Seller/current owner does not represent and/or guarantee that all property information & details have been provided in this MLS listing.
Additional Information
- Taxes
- $4,465
- Building Design
- Single Family
- Year Built
- 2000
- Community Type
- Gated
- Construction
- Block, Concrete, Stucco
- Living Area
- 1,698
- Acres
- 0.25
- Interior Features
- Breakfast Bar, Bathtub, Tray Ceiling(s), Separate/Formal Dining Room, Dual Sinks, Eat-in Kitchen, Pantry, Separate Shower, High Speed Internet, Split Bedrooms
- Amenities
- Basketball Court, Clubhouse, Sport Court, Fitness Center, Pier, Playground, Pickleball, Pool, Sidewalks, Tennis Court(s), Management
- Cooling
- Central Air, Electric
- Heating
- Central, Electric
- Flooring
- Carpet, Tile
- Garage Spaces
- 2
- Exterior Features
- None
- View
- Lake
- Waterfront
- Yes
- Waterfront Description
- Lake
- Water
- Public
- Sewer
- Public Sewer
- Pool Description
- In Ground, Community
- Stories
- 1
- Pets
- Call, Conditional
Listing courtesy of Homes and Land Brokers Inc. Selling Office: .