760 Tarpon Cove Drive SE Unit 203, Naples, FL 34110
- $382,000
- 3
- BD
- 2
- BA
- 1,669
- SqFt




- Sold Price
- $382,000
- List Price
- $418,900
- Status
- CLOSED
- MLS#
- 226004838
- Closing Date
- May 29, 2026
- Bedrooms
- 3
- Bathrooms
- 2
- Living Area
- 1,669
- Development
- Barbados
- Subdivision
- Barbados
Property Description
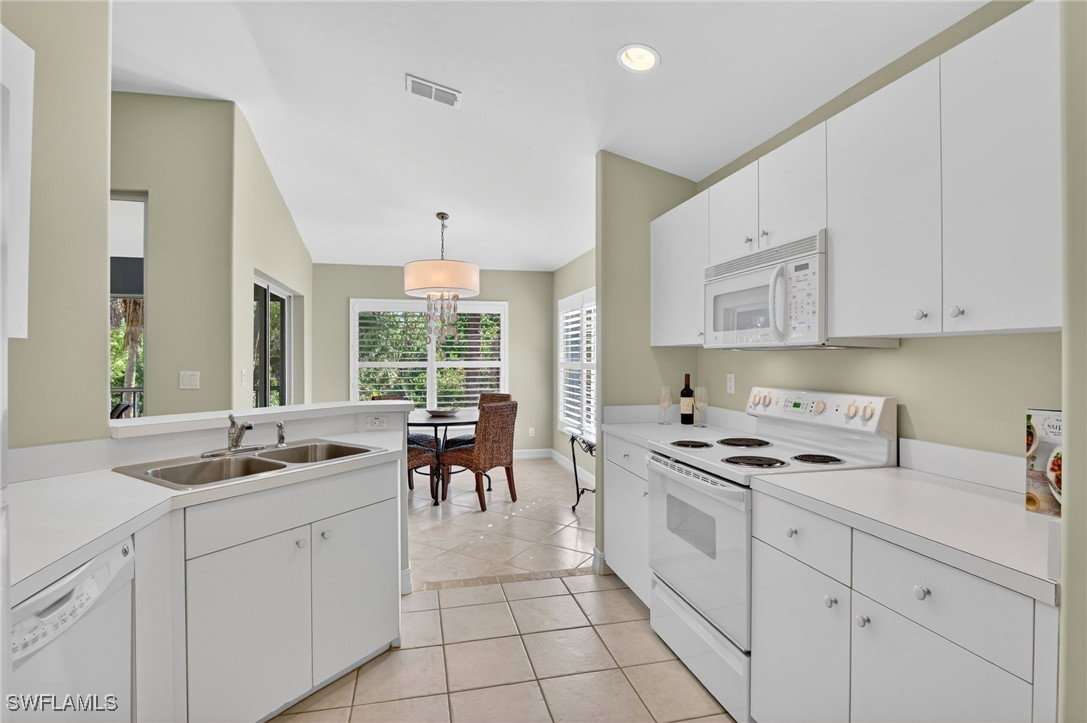
This three-bedroom, 2nd floor end unit Coach home, ideally positioned as a corner residence to maximize natural sunlight thru extra windows. Enjoy a private side yard and a spacious back area, were elevated views of lush green space, mature trees, and a tranquil, forest-like setting create a picturesque backdrop from the lanai, dining area, and master suite. Savor stunning pond views out front seen from both guest bedrooms, adding to the serene and scenic ambiance. Recently painted in light, neutral tones, this condo exudes a fresh, airy feel. The kitchen features white cabinetry and appliances, complemented by beige tile flooring and accented by silver sage walls for an open, inviting atmosphere. The adjacent dining area flows seamlessly to the lanai, perfect for indoor-outdoor entertaining. Elegant plantation shutters throughout enhance both style and value. Additional updates include a new water heater, upgraded sliding door rollers, a new disposal, and a modern garage opener. Tarpon Cove residents enjoy access to three sparkling pools, a relaxing hot tub, and a versatile community building—ideal for social gatherings and private events. This friendly, walkable neighborhood is just minutes from top dining, shopping, and renowned Gulf beaches. The Tarpon Cove Beach & Racquet Club is a short bike ride away, offering members exclusive amenities such as tennis courts, a state-of-the-art fitness, dining facility, resort pool, and many social events. Prospective buyers can contact the club for details or indulge in a boat ride, or secure a day pass to sample the lifestyle. This condo is being sold fully furnished—ready to enjoy this SW Florida location!
Additional Information
- Taxes
- $3,791
- HOA Fee
- $990
- Building Design
- Low Rise (1-3)
- Year Built
- 1997
- Community Type
- Gated, Street Lights
- Construction
- Block, Concrete, Stucco
- Living Area
- 1,669
- Interior Features
- Separate/Formal Dining Room, Dual Sinks, Eat-in Kitchen, Pantry, Shower Only, Separate Shower, Cable TV, Walk-In Closet(s), Window Treatments, High Speed Internet, Split Bedrooms
- Amenities
- Clubhouse, Private Membership, Pool, Restaurant, Spa/Hot Tub, See Remarks, Sidewalks, Tennis Court(s), Vehicle Wash Area, Management
- Cooling
- Central Air, Ceiling Fan(s), Electric
- Heating
- Central, Electric
- Flooring
- Carpet, Tile
- Garage Spaces
- 1
- Exterior Features
- None
- View
- Landscaped, Mangroves, Pond, Preserve, Trees/Woods, Water
- Waterfront Description
- None
- Water
- Public
- Sewer
- Public Sewer
- Pool Description
- Community
- Pets
- Call, Conditional
Listing courtesy of Premiere Plus Realty Company. Selling Office: .