13500 Brown Bear Run, Estero, FL 33928
- $802,500
- 3
- BD
- 3
- BA
- 2,554
- SqFt




- Sold Price
- $802,500
- List Price
- $849,000
- Status
- CLOSED
- MLS#
- 226015845
- Closing Date
- Aug 06, 2026
- Bedrooms
- 3
- Bathrooms
- 3
- Living Area
- 2,554
- Development
- Preserve At Corkscrew
- Subdivision
- Preserve At Corkscrew
Property Description
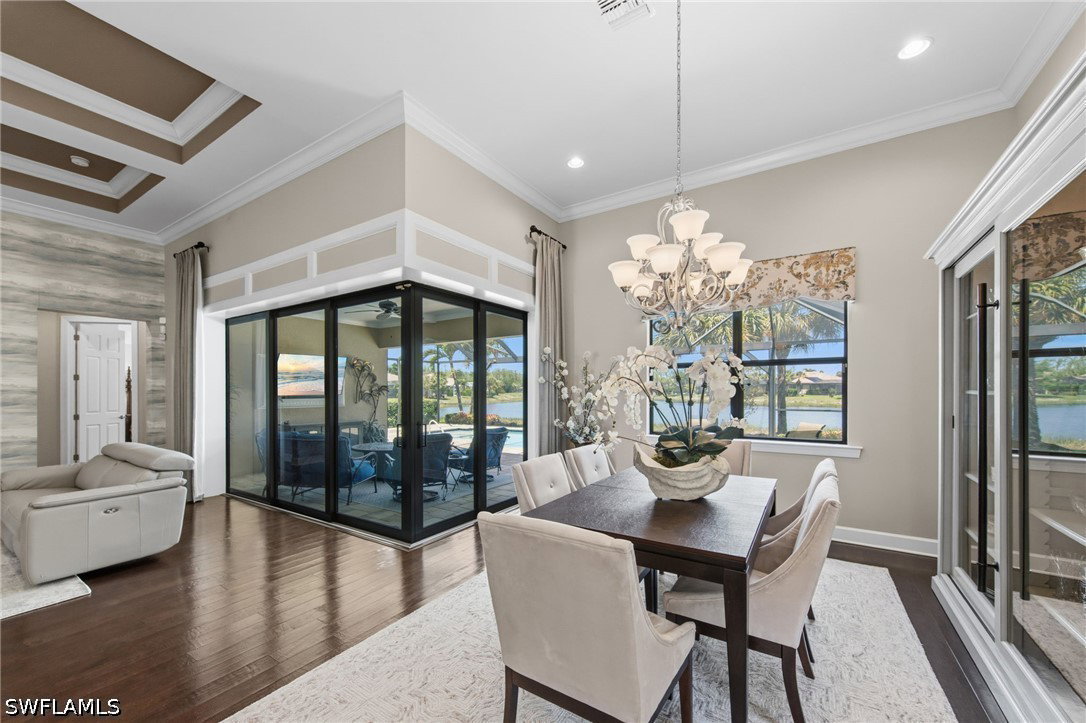
Experience refined lakefront living in this impeccably upgraded home, ideally positioned on a premium lot within the Estate section of The Preserve at Corkscrew. Offered turnkey and with stunning wide, long lake views, you’re sure to fall in love! A grand entry introduces a host of high-end features and upgrades, including a freshly painted interior, impact glass windows, an extended garage with a four-foot extension, and dramatic zero-corner sliding glass doors that fully pocket away—effortlessly merging indoor and outdoor living around the custom pool and entertaining area. The expansive great room is adorned with elegant coffered ceilings and flows into a beautifully appointed kitchen featuring upgraded appliances and refined finishes. Throughout the home, you’ll find rich wood flooring, an upgraded air-conditioning system, enhanced bathrooms, and integrated home theater speakers ready to elevate any occasion. The oversized second ensuite bedroom offers exceptional versatility and can easily function as a second primary suite, providing a luxurious retreat for guests or extended stays. Set within The Preserve at Corkscrew, residents enjoy a 24-hour staffed gate and an array of resort-style amenities, including a clubhouse, fitness center, yoga studio, community pool and spa, tennis and pickleball courts, and a vibrant social atmosphere. Located in Estero and outside of a flood zone, this exceptional property is just minutes from I-75, RSW International Airport, and the pristine Gulf beaches.
Additional Information
- Taxes
- $7,075
- Building Design
- Single Family
- Year Built
- 2014
- Community Type
- Gated, Street Lights
- Construction
- Block, Concrete, Stone, Stucco
- Living Area
- 2,554
- Acres
- 0.23
- Interior Features
- Bedroom on Main Level, Tray Ceiling(s), Coffered Ceiling(s), Dual Sinks, Entrance Foyer, French Door(s)/Atrium Door(s), Kitchen Island, Living/Dining Room, Main Level Primary, Pantry, Shower Only, Separate Shower, Walk-In Pantry, Walk-In Closet(s), Wired for Sound, Window Treatments, Split Bedrooms
- Amenities
- Basketball Court, Clubhouse, Fitness Center, Playground, Pickleball, Pool, Spa/Hot Tub, Sidewalks, Tennis Court(s), Management
- Cooling
- Central Air, Ceiling Fan(s), Electric
- Heating
- Central, Electric
- Flooring
- Carpet, Tile, Wood
- Garage Spaces
- 3
- Exterior Features
- Security/High Impact Doors, Sprinkler/Irrigation
- View
- Lake
- Waterfront
- Yes
- Waterfront Description
- Lake
- Water
- Public
- Sewer
- Public Sewer
- Pool Description
- Concrete, In Ground, Pool Equipment, Screen Enclosure, Community
- Stories
- 1
- Pets
- Call, Conditional
Listing courtesy of Corkscrew Real Estate. Selling Office: .