200 Harbor Walk Drive Unit 354, Punta Gorda, FL 33950
- $565,000
- 3
- BD
- 2
- BA
- 2,018
- SqFt









- List Price
- $565,000
- Status
- ACTIVE
- MLS#
- C7523258
- Price Change
- ▼ $900 1779482009
- Bedrooms
- 3
- Bathrooms
- 2
- Living Area
- 2,018
- Subdivision
- Harbor Walk
Property Description
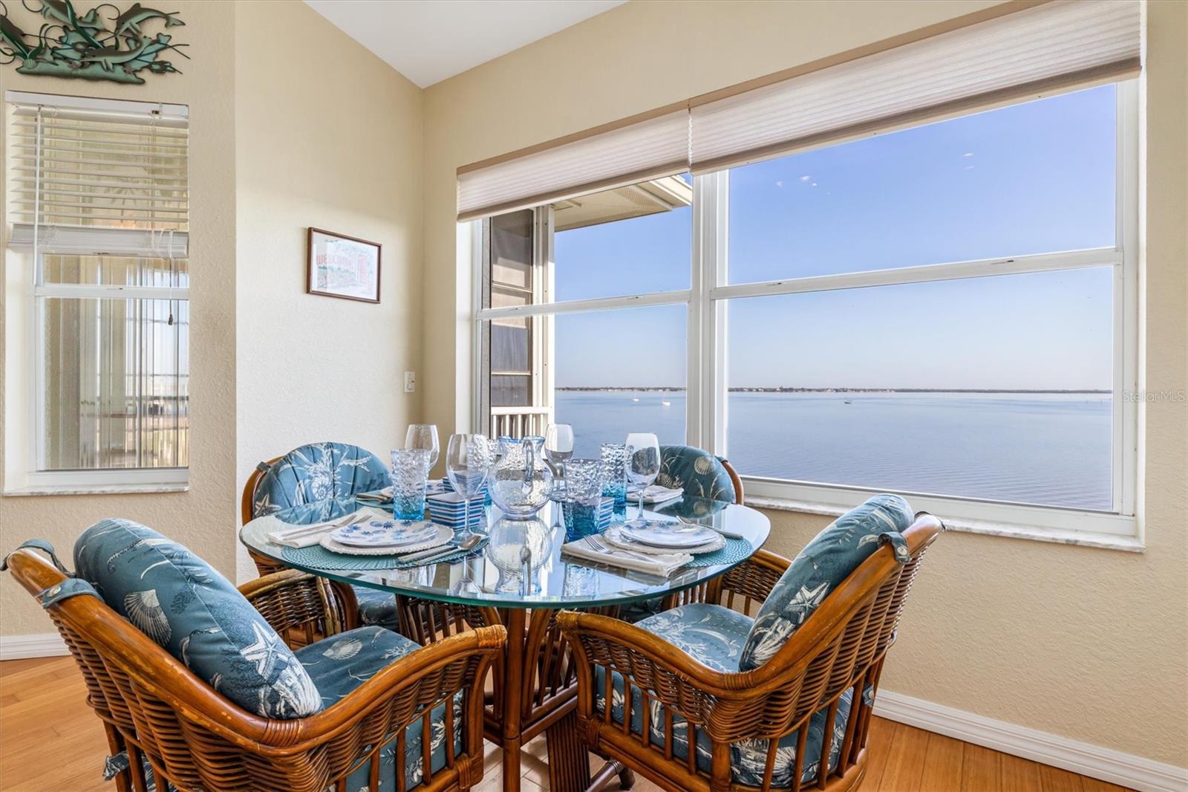
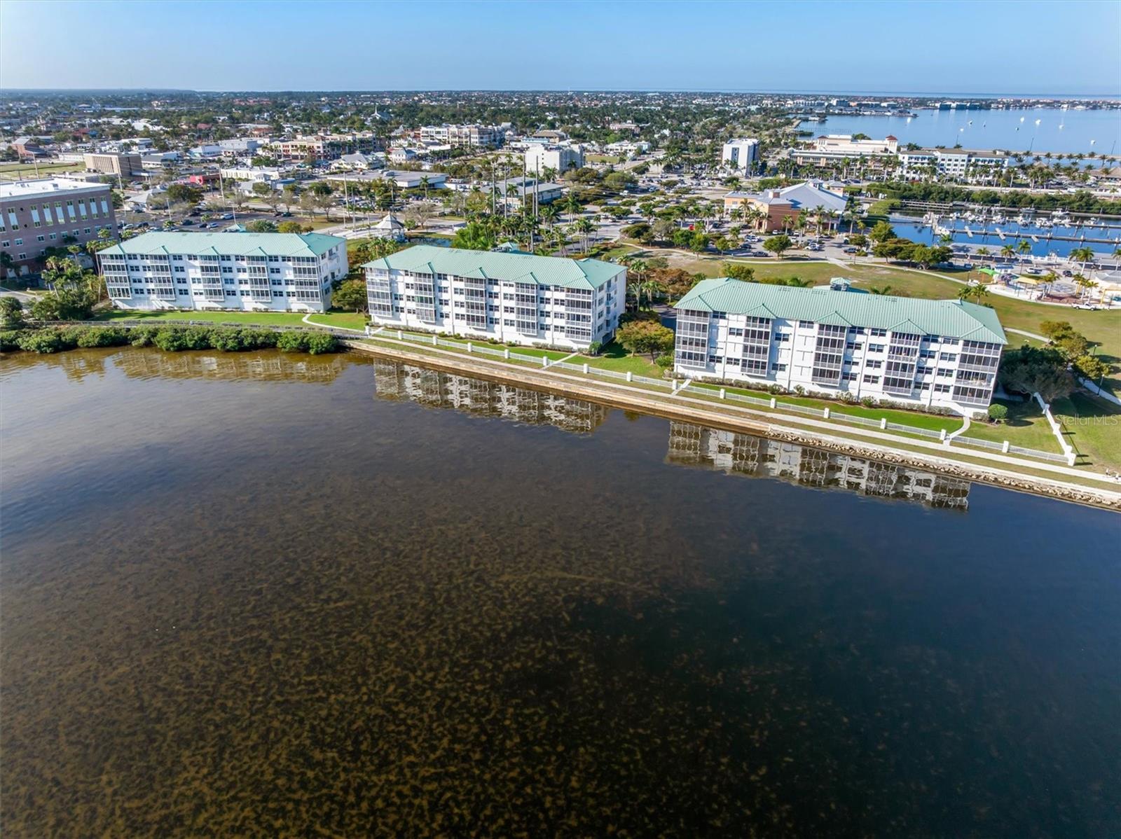
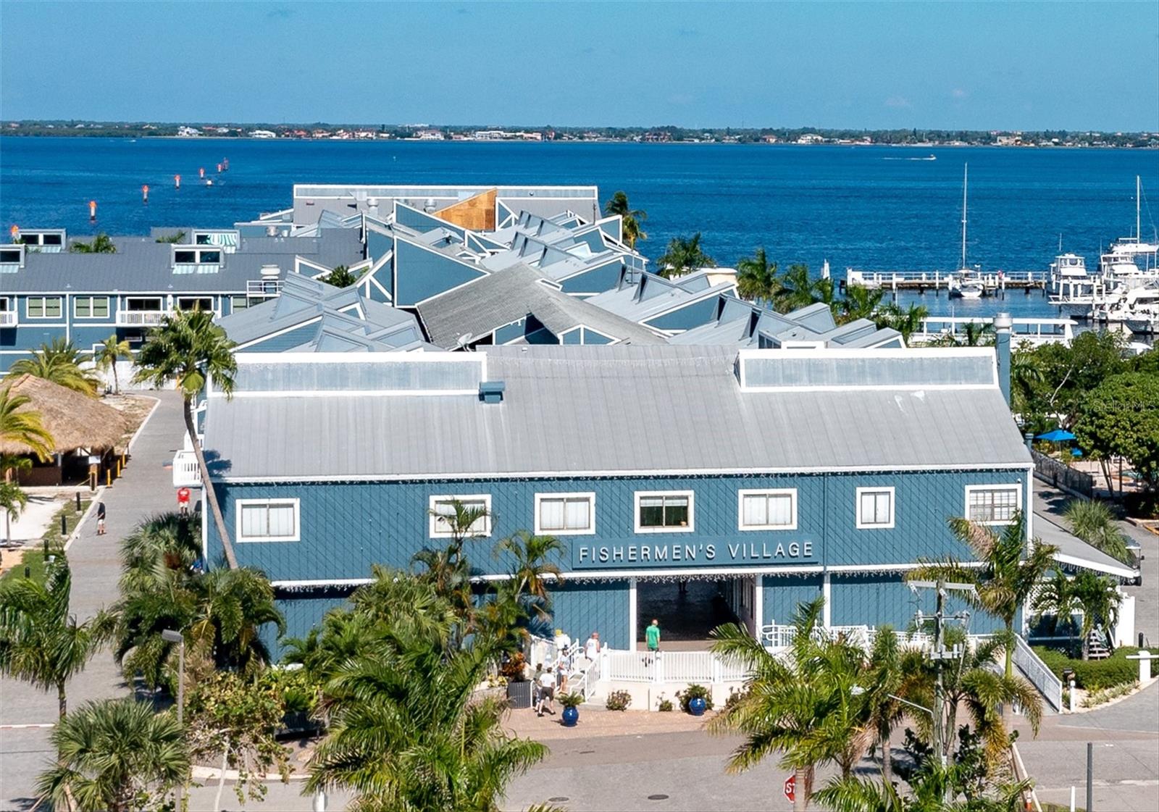
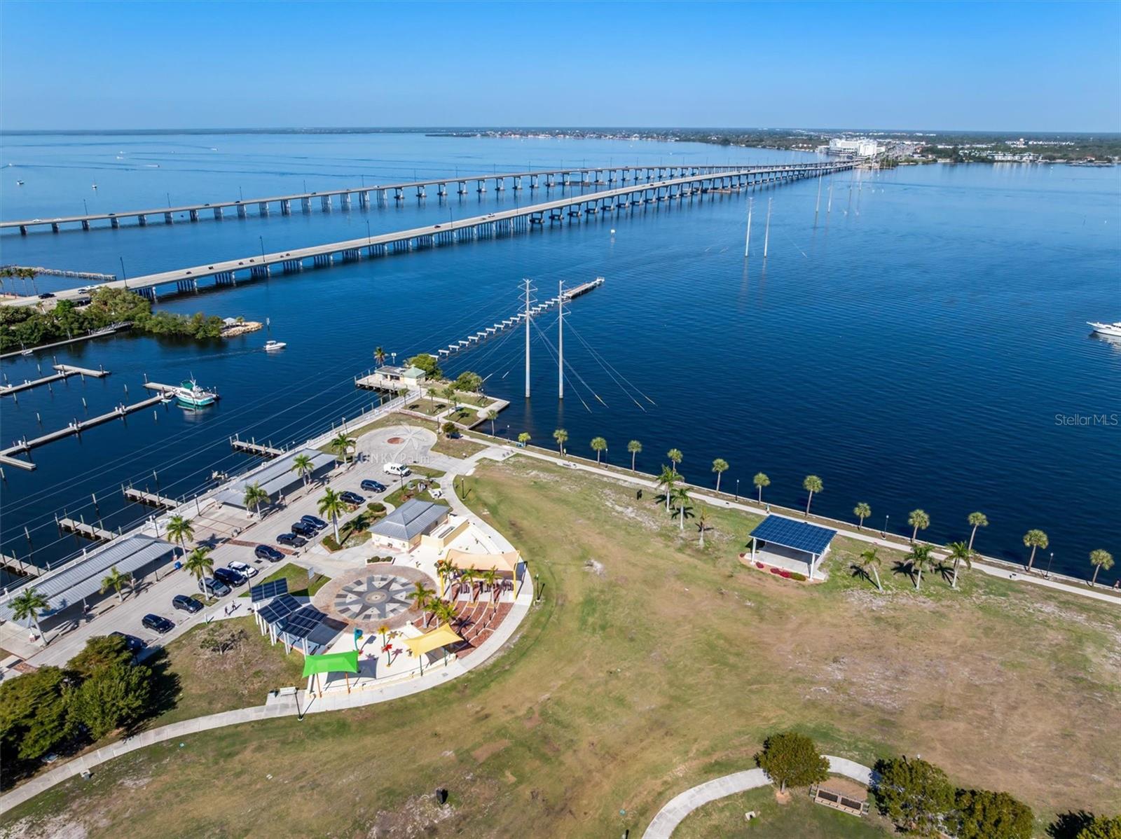
Wake up to open water from this 5th-floor penthouse on the shores of Charlotte Harbor and the Peace River. Harbor Walk sits right on the waterfront in the heart of downtown Punta Gorda, beside Laishley Park and the popular Harborwalk. The east-facing screened/all-seasons lanai catches every sunrise, with passing boats, wildlife, and expansive Harbor views. Three pocketing sliders open the lanai to the living room, so the water feels part of the home. Inside, 2,018 sq ft of furnished, turn-key living includes cathedral and vaulted ceilings and bamboo floors. The kitchen has granite counters, generous cabinetry, a pantry, a breakfast bar, and a bay-window nook overlooking the water. A split plan gives the large primary suite privacy, with water views, a walk-in closet, and ensuite bath with dual sinks, a garden tub, and a separate shower. Two guest rooms work as an office, den, or space for visitors. Buyers can move forward with confidence, because the building's SIRS study is complete and condo docs are available. The monthly fee covers building insurance, water, sewer, trash, cable, exterior and grounds maintenance, pest control, the heated pool, and tennis. You also get elevator access, a private entry, hurricane shutters, central vacuum, inside laundry, storage, and assigned under-building parking. Step outside onto the Harborwalk and follow the water to waterfront dining, boutiques, galleries, festivals, the Saturday farmers market, and Fishermen's Village. Punta Gorda Airport is about 15 minutes away, and Fort Myers and Sarasota airports are within easy reach. Gulf beaches, golf, boating, fishing, and pickleball complete the lifestyle.
Additional Information
- HOA Fee
- $900
- Year Built
- 2001
- Construction
- Concrete, Stucco
- Living Area
- 2,018
- Interior Features
- Built-in Features, Cathedral Ceiling(s), Ceiling Fans(s), Central Vaccum, Elevator, High Ceilings, Open Floorplan, Primary Bedroom Main Floor, Split Bedroom, Stone Counters, Thermostat, Vaulted Ceiling(s), Walk-In Closet(s), Window Treatments
- Cooling
- Central Air
- Heating
- Central, Heat Pump
- Parking
- Assigned, Common, Covered, Deeded, Driveway, Garage Door Opener, Ground Level, Off Street, Basement
- Garage Spaces
- 1
- Garage Description
- 1 Car Garage
- Exterior Features
- Balcony, Garden, Hurricane Shutters, Lighting, Private Entrance, Private Mailbox, Sidewalk, Storage, Tennis Court(s)
- View
- City, Garden, Park/Greenbelt, Tennis Court, Trees/Woods, Water
- Sewer
- Public Sewer
- Stories
- 5
- Pets
- Yes
Listing courtesy of JOHN R WOOD PROPERTIES.
Mortgage Calculator
All listing information is deemed reliable but not guaranteed and should be independently verified through personal inspection by appropriate professionals. Listings displayed on this website may be subject to prior sale or removal from sale. Availability of any listing should always be independently verified. Listing information is provided for consumer personal, non-commercial use, solely to identify potential properties for potential purchase. All other use is strictly prohibited and may violate relevant federal and state law. Data last updated on