1614 Berwick Court Unit D, Palm Harbor, FL 34684
- $159,900
- 1
- BD
- 1
- BA
- 814
- SqFt




- List Price
- $159,900
- Status
- ACTIVE
- MLS#
- TB8541181
- Bedrooms
- 1
- Bathrooms
- 1
- Living Area
- 814
- Subdivision
- Highland Lakes Condo
Property Description
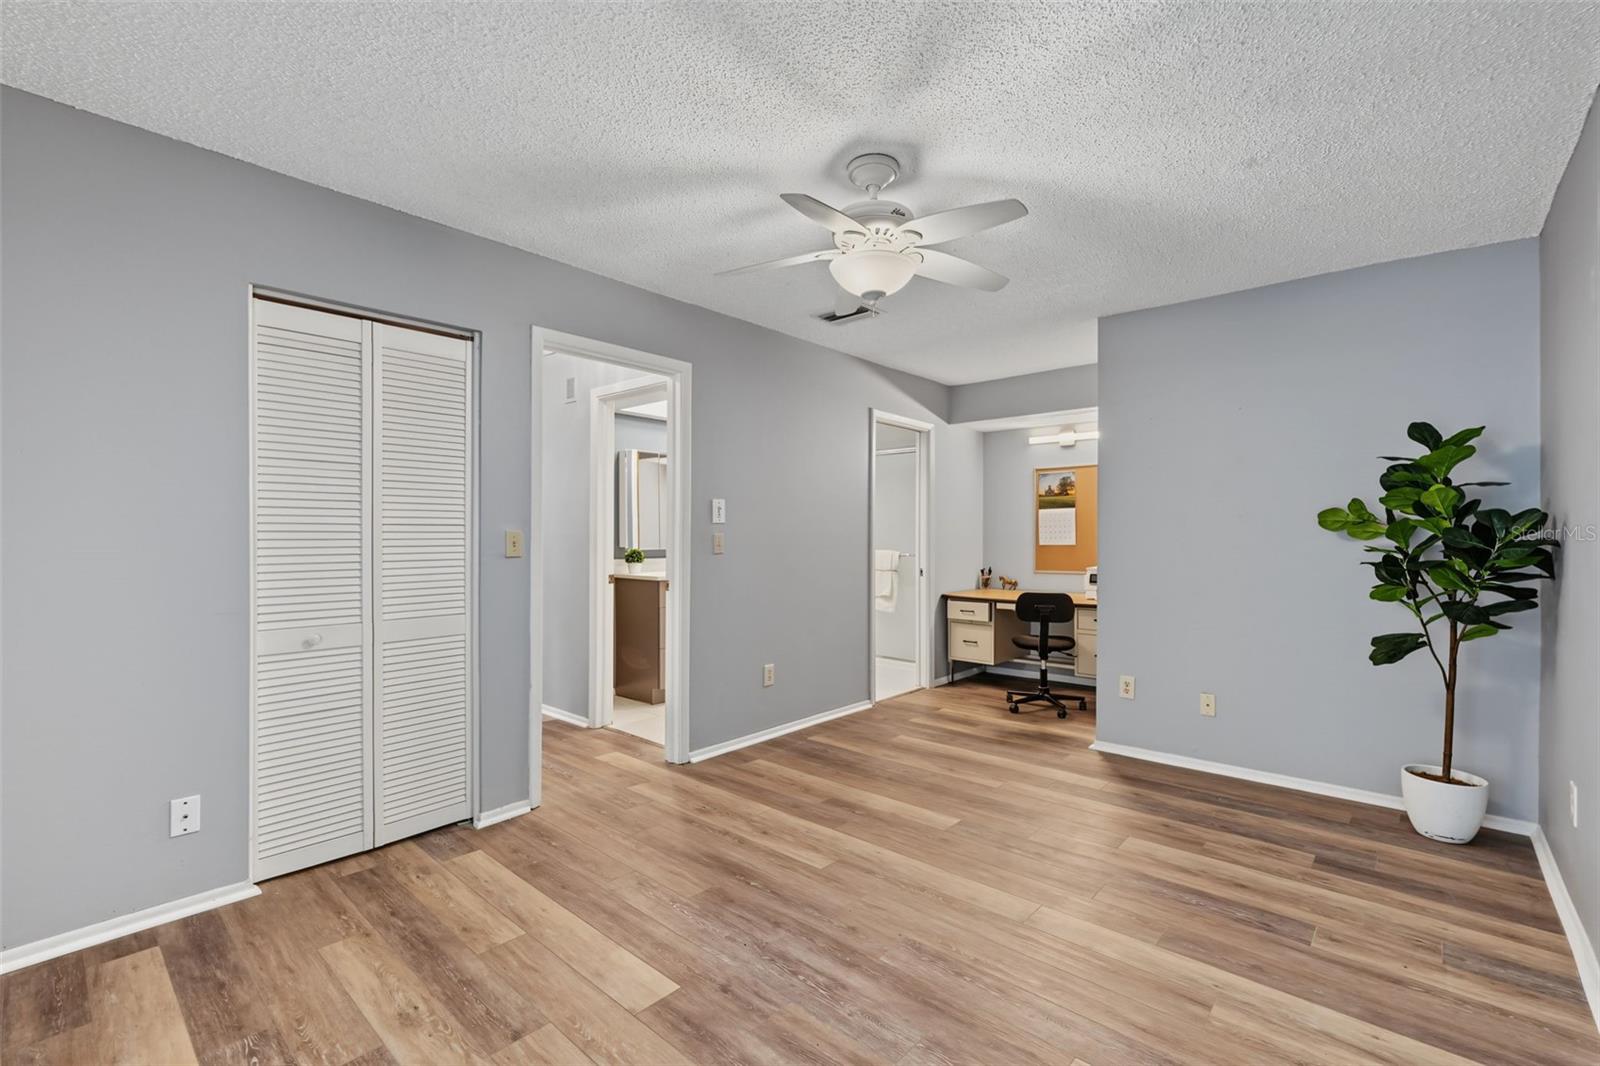
Welcome to this beautifully updated home in a desirable 55+ community, offering comfort, privacy, and low-maintenance Florida living. The interior features LVP flooring throughout, with tile in the bathrooms, plantation shutters, and hurricane-grade windows and doors. The spacious bedroom offers TWO walk-in closets and opens to a private back patio, perfect for enjoying your morning coffee or the Florida sunshine. The kitchen features quartz countertops and updated cabinetry, while the bathroom has also been updated with quartz countertops, updated cabinetry, and a convenient walk-in shower. The Florida room provides flexible additional space for a home office, sitting area, hobby room, or bonus room. Enjoy the convenience of a private 1-car garage and a desirable corner location with plenty of room for parking. The HVAC system was serviced in July 2026 and is in great working condition. A FULL ROOF REPLACEMENT was completed in July 2026 and is covered through the HOA dues. NO SPECIAL ASSESSMENTS, with all assessments paid in full. Best of all, the property is located in Flood Zone X (no flood insurance required), and the HOA fee covers nearly everything except electricity, making for convenient and predictable living expenses. A wonderful opportunity to enjoy an updated, move-in-ready home with the space, features, and easy Florida lifestyle you’ve been looking for. The seller will only accept offers submitted on the AS IS Residential Contract for Sale and Purchase. Offers on other contract forms will not be considered. For any inquiries, please contact the listing agent, Alexandra Capato.
Additional Information
- HOA Fee
- $632
- Year Built
- 1973
- Construction
- Block
- Living Area
- 814
- Hoa Fee
- $632
- Interior Features
- Ceiling Fans(s), Living Room/Dining Room Combo, Primary Bedroom Main Floor, Solid Surface Counters, Walk-In Closet(s), Window Treatments
- Amenities
- Clubhouse, Fitness Center, Golf Course, Pickleball Court(s), Pool, Recreation Facilities, Shuffleboard Court, Spa/Hot Tub, Tennis Court(s)
- Cooling
- Central Air
- Heating
- Central
- Parking
- Driveway, Garage Door Opener, Open
- Garage Spaces
- 1
- Garage Description
- 1 Car Garage
- Exterior Features
- Sliding Doors
- View
- Park/Greenbelt
- Water
- Boatable Water
- Sewer
- Public Sewer
- Pool Description
- In Ground
- Stories
- 1
Listing courtesy of LPT REALTY, LLC..
Mortgage Calculator
All listing information is deemed reliable but not guaranteed and should be independently verified through personal inspection by appropriate professionals. Listings displayed on this website may be subject to prior sale or removal from sale. Availability of any listing should always be independently verified. Listing information is provided for consumer personal, non-commercial use, solely to identify potential properties for potential purchase. All other use is strictly prohibited and may violate relevant federal and state law. Data last updated on