Share this with your friends


+12392223787
Kfortuna Sunshine Realty Inc.
26429 Brick Lane, Bonita Springs, FL 34134
- $1,837,500
- 3
- BD
- 3
- BA
- 2,928
- SqFt




- Sold Price
- $1,837,500
- List Price
- $1,950,000
- Status
- CLOSED
- MLS#
- 225067448
- Closing Date
- Jan 22, 2026
- Bedrooms
- 3
- Bathrooms
- 3
- Living Area
- 2,928
- Development
- Coconut Isle
- Subdivision
- Coconut Isle
Property Description
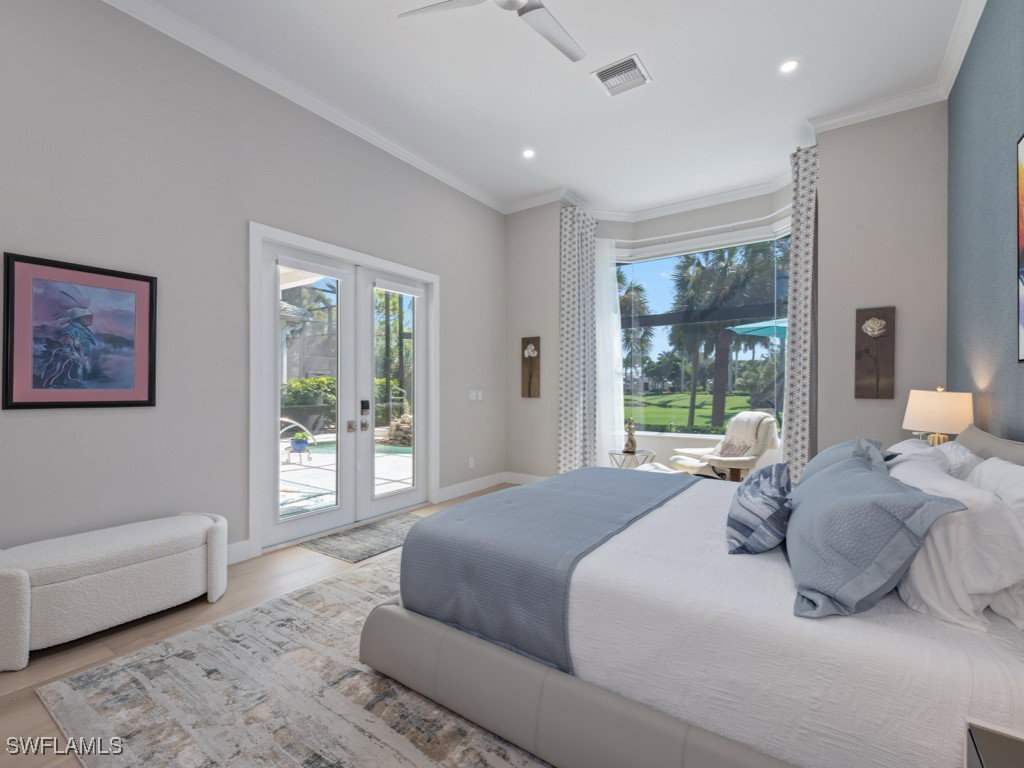
Framed by sweeping fairways and calming waters, this Coconut Isle residence pairs timeless design with today’s most sought-after luxuries. The chef-inspired kitchen is the heart of the home, crafted for both culinary creativity and stylish entertaining. Outfitted with custom Florida Design Cabinetry, quartz and quartzite surfaces, hidden outlets, soft-close cabinetry with slide-outs, and a full suite of premium appliances, it balances elegance with practicality. A dedicated wine cooler and motion-lit pantry elevate the experience even further. The primary living and dining space seamlessly extend outdoors through new impact glass sliders with a discreet motorized no-see-em screen, connecting to a lanai that showcases the true spirit of Southwest Florida living. With its picture window cage, saltwater pool and spa, and iAquaLink smart controls, this outdoor sanctuary is designed for both peaceful mornings and lively gatherings. The primary suite is a private retreat of thoughtful luxury. From motorized blackout shades and a custom closet with built-ins and a safe, to the spa-like bathroom featuring an expansive walk-through shower, floating cabinetry with soft lighting, heated towel rack, and built-in medicine cabinets with charging ports, every detail has been carefully curated for comfort and convenience. Two additional guest suites each offer beautifully renovated baths with lighted mirrors, tiled showers, and modern barn doors, ensuring visitors enjoy the same refined lifestyle. The versatile bonus den/office, complete with access to a full bathroom, provides the flexibility to function as a home office, creative retreat, or even a spacious spare bedroom when needed. A redesigned laundry room and climate-controlled garage—complete with EV charger, battery backup power supply, epoxy flooring, and Mitsubishi mini split—bring unmatched practicality to everyday living. Beyond the walls, peace of mind comes from extensive updates: a newer roof (2019), dual new AC units (2023) with air purification, hurricane-impact doors, Wi-Fi locks, surge protection, and full smart-home integration. As a resident of Bonita Bay, you'll enjoy exclusive access to a wealth of amenities including a private beach park, the popular Backwater Jack's Restaurant, and several community parks. Riverwalk Park offers a kayak, canoe, and boat launch, along with pickleball and tennis courts for active living. For golf enthusiasts, there’s an opportunity to join the Country Club, which boasts five championship golf courses, a sports/racquet center with a resort-style pool, and a state-of-the-art fitness facility, along with a luxury spa and salon. Don't miss your chance to own this exceptional property in one of Bonita Bay's most sought-after neighborhoods, where luxury living meets nature’s beauty. Schedule your private tour today!
Additional Information
- Taxes
- $13,412
- HOA Fee
- $4,020
- Building Design
- Detached Villa
- Year Built
- 2000
- Community Type
- Boat Facilities, Golf, Gated, Tennis Court(s), Street Lights
- Construction
- Block, Concrete, Stucco
- Living Area
- 2,928
- Acres
- 0.20
- Hoa Fee
- $4,020
- Interior Features
- Breakfast Bar, Bidet, Built-in Features, Closet Cabinetry, Dual Sinks, Entrance Foyer, French Door(s)/Atrium Door(s), Handicap Access, High Ceilings, Kitchen Island, Living/Dining Room, Multiple Shower Heads, Main Level Primary, Other, Pantry, Shower Only, Separate Shower, Cable TV, Walk-In Pantry, Walk-In Closet(s), Wired for Sound
- Amenities
- Beach Rights, Bocce Court, Boat Dock, Beach Access, Marina, Boat Ramp, Cabana, Clubhouse, Fitness Center, Golf Course, Hobby Room, Barbecue, Picnic Area, Pier, Playground, Pickleball, Park, Private Membership, Pool, Putting Green(s), RV/Boat Storage
- Cooling
- Central Air, Ceiling Fan(s), Electric
- Heating
- Central, Electric
- Flooring
- Tile, Vinyl
- Garage Spaces
- 2
- Exterior Features
- Deck, Security/High Impact Doors, Sprinkler/Irrigation, Patio, Water Feature
- View
- Golf Course, Landscaped, Lake, Water
- Waterfront
- Yes
- Waterfront Description
- Lake
- Water
- Public
- Sewer
- Public Sewer
- Pool Description
- Electric Heat, Heated, In Ground, Pool Equipment, Screen Enclosure, See Remarks, Salt Water, Community, Pool/Spa Combo
- Stories
- 1
- Pets
- Yes
Listing courtesy of Royal Shell Real Estate, Inc.. Selling Office: .