614 Coral Drive, Cape Coral, FL 33904
- $3,300,000
- 5
- BD
- 5
- BA
- 4,511
- SqFt
- Sold Price
- $3,300,000
- List Price
- $3,475,000
- Status
- CLOSED
- MLS#
- 224066481
- Closing Date
- Jan 05, 2026
- Bedrooms
- 5
- Bathrooms
- 5
- Half-baths
- 1
- Living Area
- 4,511
- Development
- Yacht Club
- Subdivision
- Yacht Club
Property Description
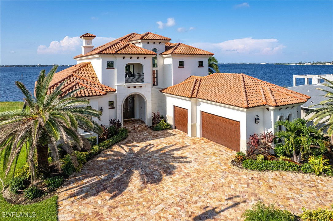
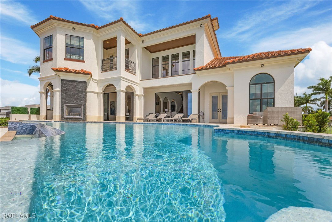
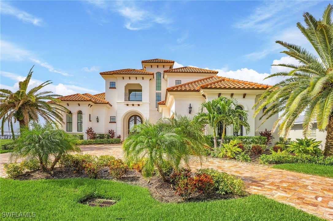
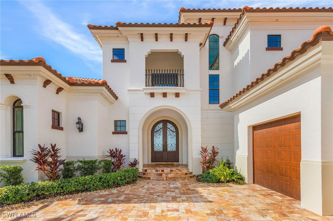
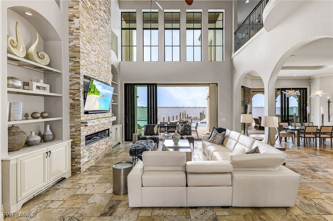
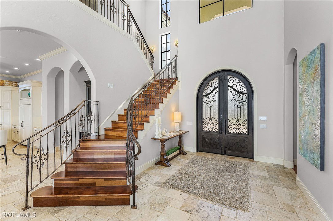
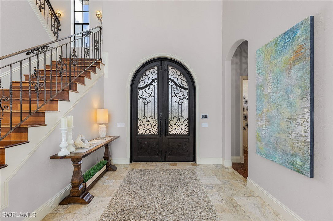
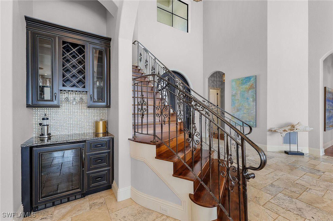

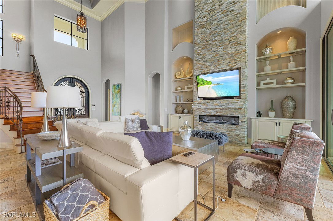
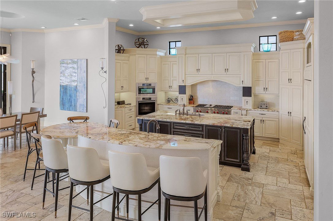
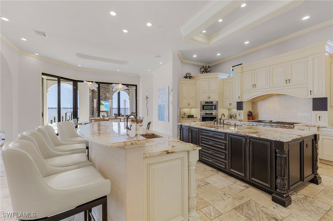
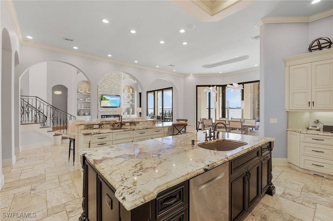
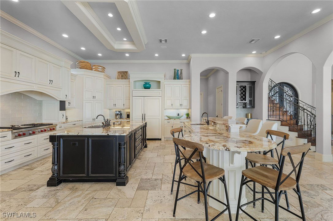
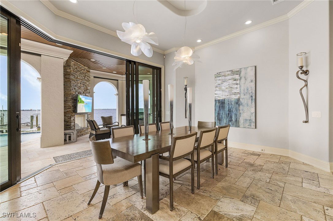
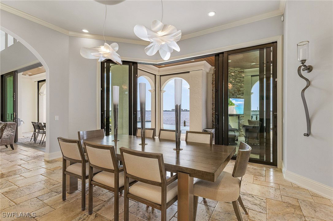
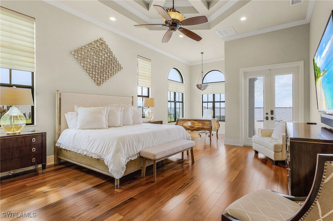
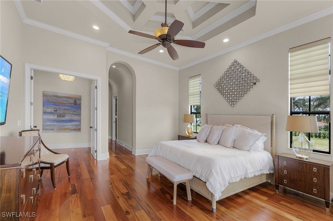
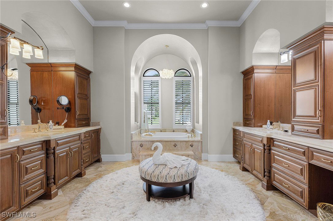
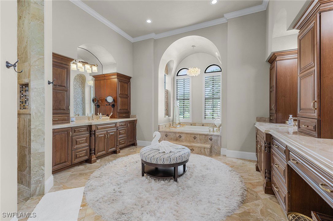
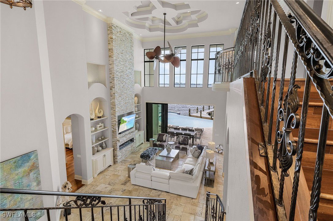
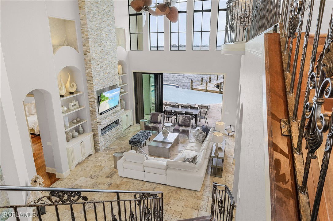
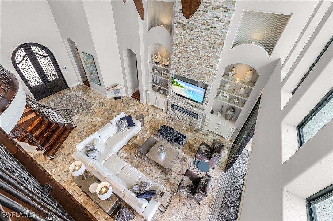
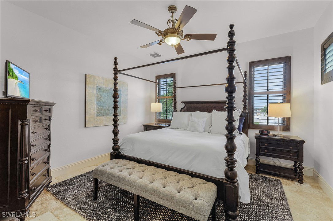
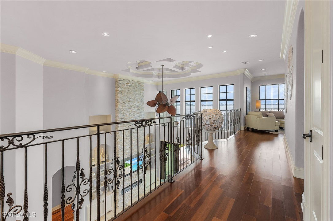
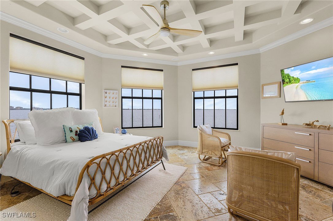
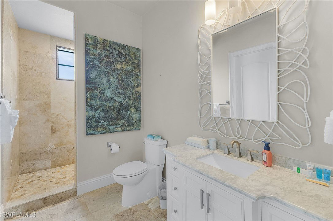
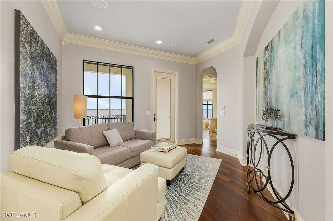
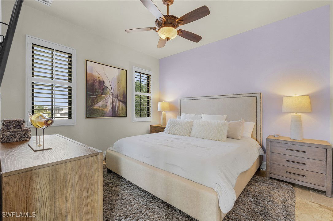
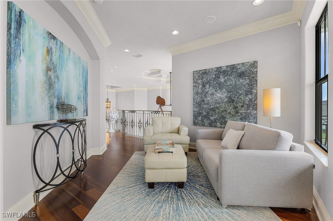
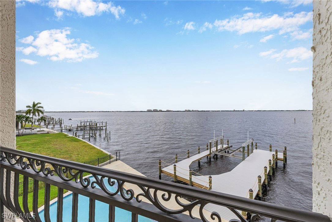
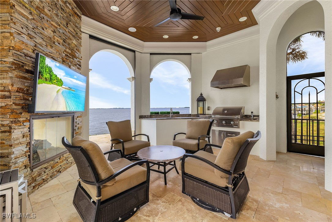
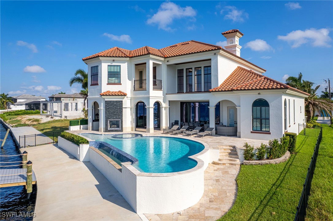
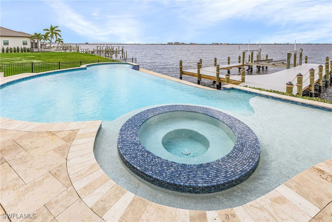
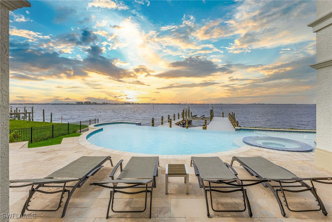
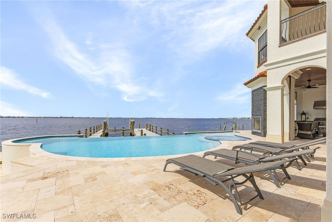
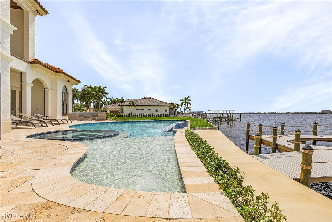
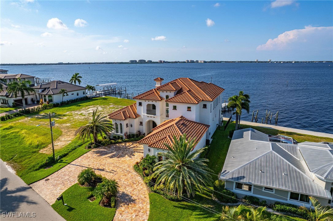
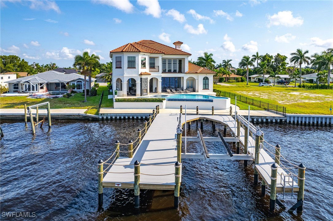
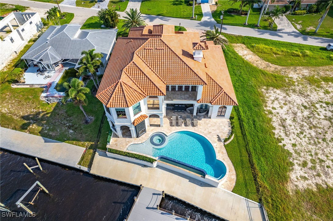
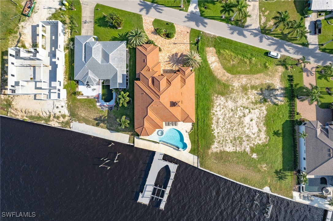
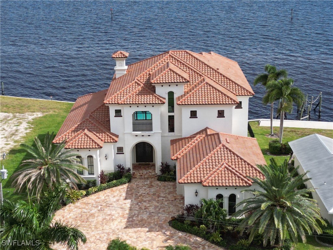
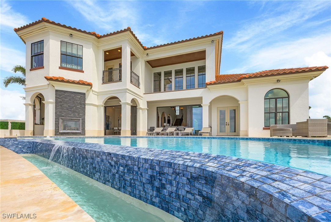
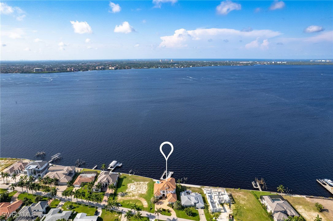
Step inside of Cape Coral's most luxurious custom home that's built like a fortress and crafted like a designer's dream. This waterfront estate captivates you upon entry with its soaring 25' ceilings and riverfront views! This estate known as Villa Brielle comes fully furnished! Located on the most desirable riverfront property in the heart of Cape Coral. Every inch of this luxury 5 bed, 5 bath estate has been purposely designed with your pursuit of happiness in mind. The 26,000 lb boat lift has a new oversized dock merging your days by land and sea. Grill your fresh catch from the fully equipped outdoor kitchen. Dolphins, sunsets, and panoramic river views will become the backdrop of your nautical lifestyle. The refreshing infinity pool and spa sparkles in the sun by day and glows of aqua at night. Flames flicker from the poolside gas fireplace creating resort style ambiance and enchantment throughout the well-manicured grounds. Indoors you'll discover the chef's kitchen has been fully stocked for your convenience and has a gas Viking range. Italian marble countertops, custom appliances, smart home technology, a low assumable flood insurance policy, and a butler’s pantry are just a few of the many custom features you will discover upon visiting Villa Brielle. Come and see why this luxury estate is everything you’ve dreamed about finding in one perfectly designed estate.
Additional Information
- Taxes
- $47,802
- Building Design
- Single Family
- Year Built
- 2012
- Community Type
- Boat Facilities, Non-Gated
- Construction
- Block, Concrete, Stucco, Wood Frame
- Living Area
- 4,511
- Acres
- 0.33
- Interior Features
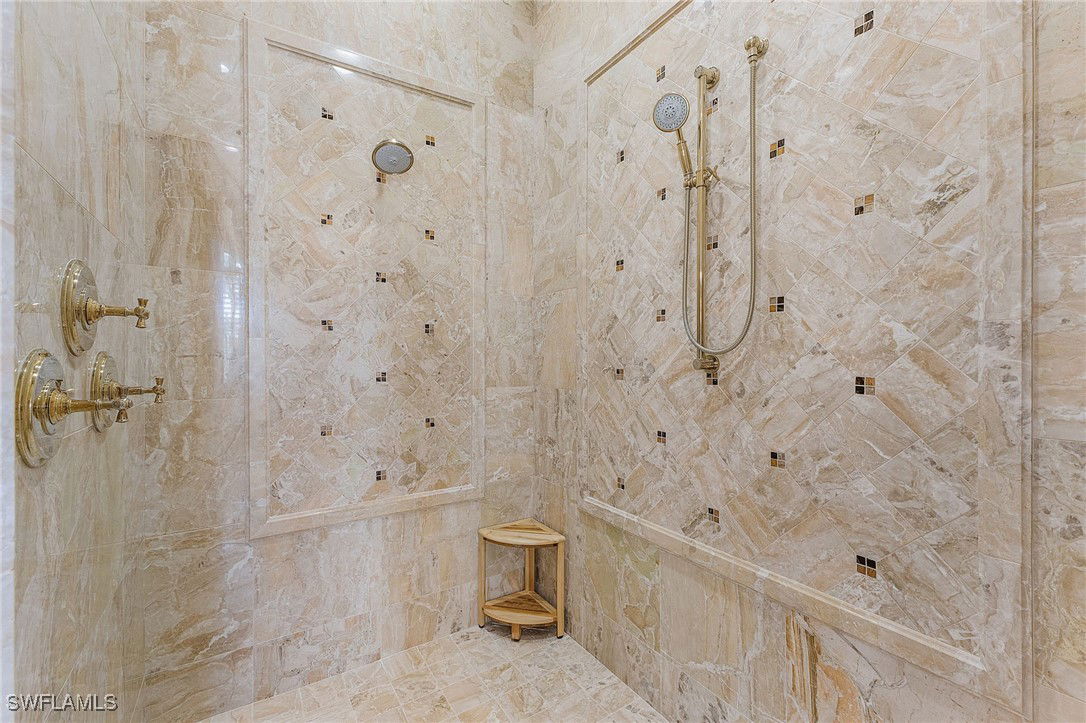
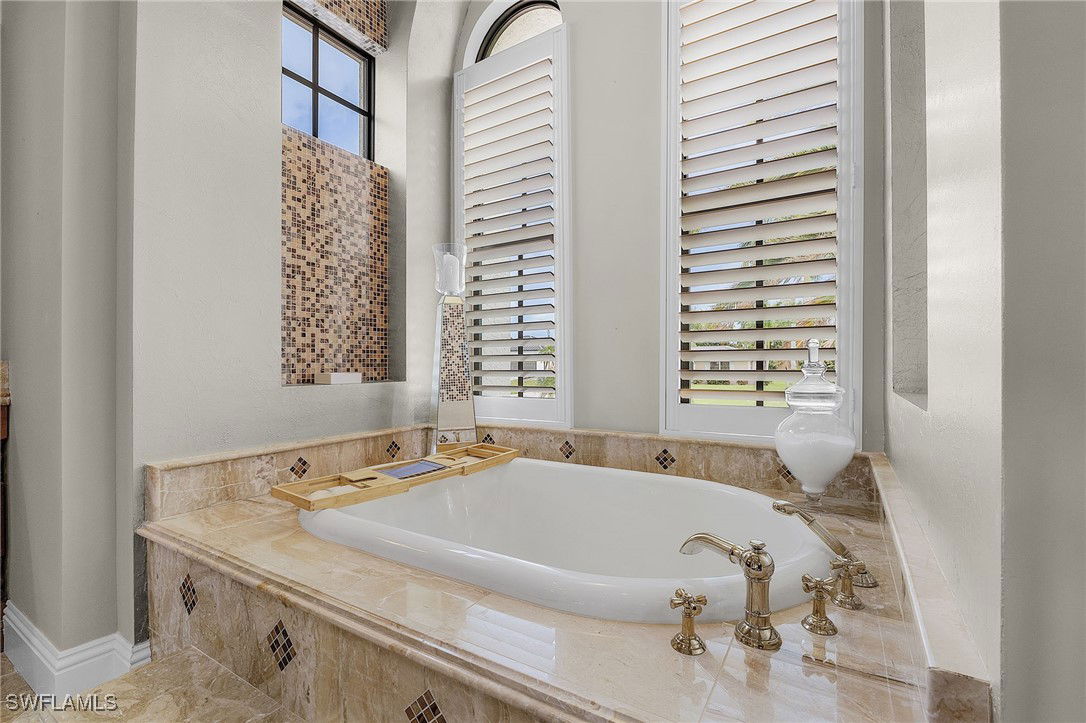
- Breakfast Bar, Built-in Features, Bedroom on Main Level, Bathtub, Tray Ceiling(s), Closet Cabinetry, Cathedral Ceiling(s), Coffered Ceiling(s), Separate/Formal Dining Room, Dual Sinks, Eat-in Kitchen, French Door(s)/Atrium Door(s), Fireplace, High Ceilings, Kitchen Island, Multiple Shower Heads, Main Level Primary, Pantry, Separate Shower, Cable TV, Vaulted Ceiling(s)
- Amenities
- None
- Cooling
- Central Air, Ceiling Fan(s), Electric, Zoned
- Heating
- Central, Electric
- Flooring
- Marble, Tile, Wood
- Garage Spaces
- 3
- Exterior Features
- Deck, Fence, Fire Pit, Security/High Impact Doors, Sprinkler/Irrigation, Outdoor Grill, Outdoor Kitchen, Outdoor Shower, Patio, Storage, Water Feature, Gas Grill
- View
- River, Water
- Gulf Access
- Yes
- Gulf Access Type
- No Bridge(s)/Water Direct
- Waterfront
- Yes
- Waterfront Description
- River Front, Seawall
- Water
- Assessment Paid, Public
- Sewer
- Assessment Paid
- Pool Description
- Concrete, Gas Heat, Heated, In Ground, Negative Edge, Outside Bath Access, Pool/Spa Combo
- Stories
- 2
- Pets
- Yes
Listing courtesy of Berkshire Hathaway Florida. Selling Office: .