Share this with your friends


+12392223787
Kfortuna Sunshine Realty Inc.
3805 Saba Court, Punta Gorda, FL 33950
- $1,348,000
- 4
- BD
- 4
- BA
- 3,337
- SqFt






- List Price
- $1,348,000
- Status
- ACTIVE
- MLS#
- D6143636
- Price Change
- ▲ $53,000 1788383802
- Bedrooms
- 4
- Bathrooms
- 4
- Half-baths
- 1
- Living Area
- 3,337
- Subdivision
- Punta Gorda Isles
Property Description
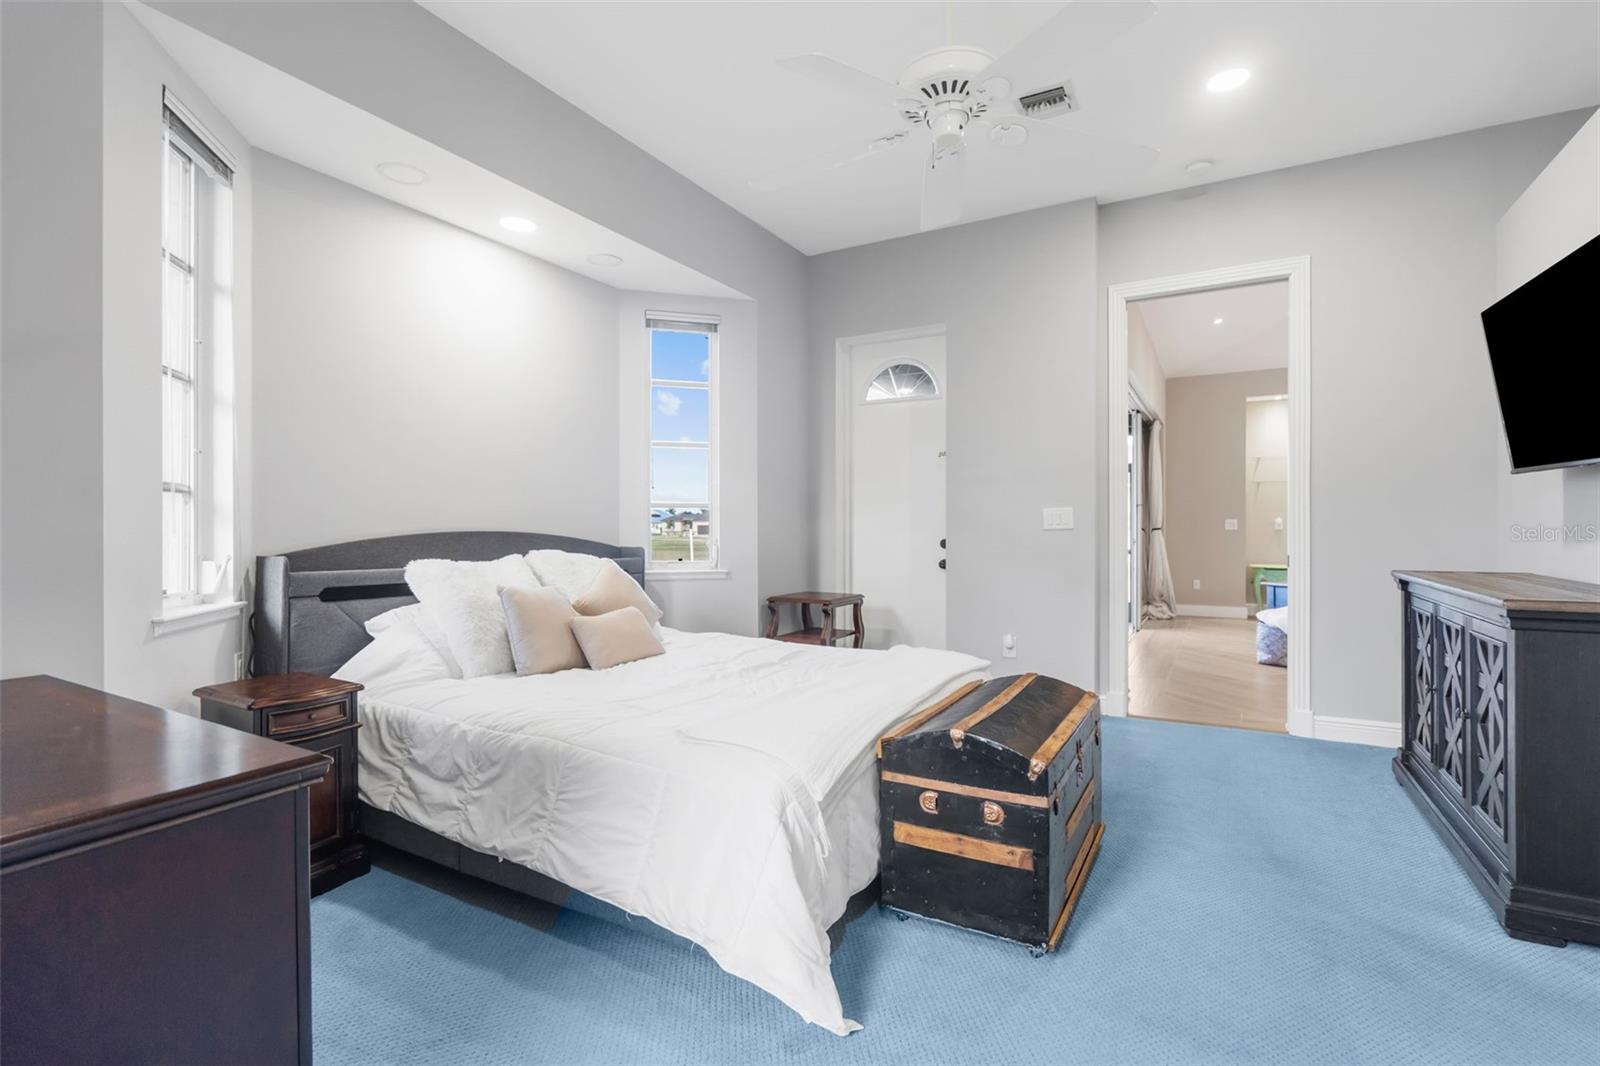
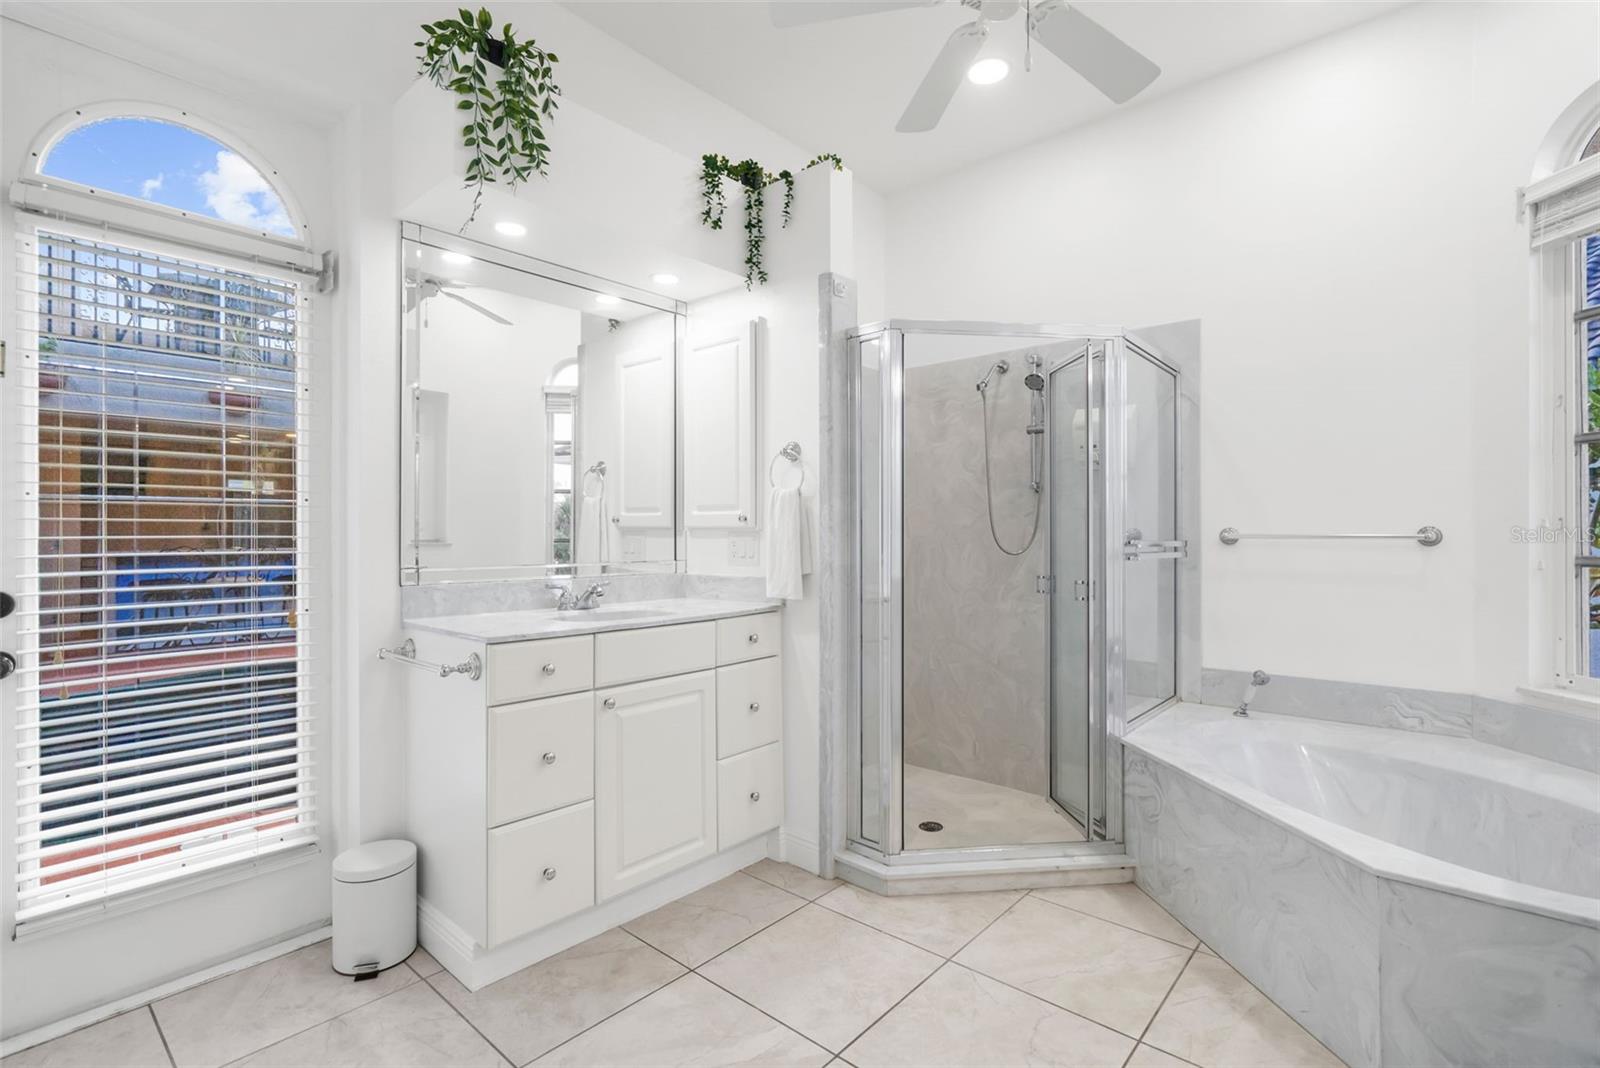
Multi-Generational Courtyard style Home in Sailboat section of the Coveted Punta Gorda Isles! With no fixed bridges, a brand-new 88-foot oversized concrete seawall, and a 10-to-15 minute run to Charlotte Harbor by way of Ponce de Leon or Alligator Creek route with Direct Gulf reach this Home is a boater and anglers Paradise. The dock is concrete with water and electric. Wake up to Sunrises over St. Andrews Priv Golf-course from the front Juliet balcony; canal sunsets from the second-floor courtyard balcony. This remodeled Courtyard Style home boasts 3,337 square feet under Air with a Cabana/ in-law quarter, four bedrooms, three-and-a-half baths, a 2023 metal tile roof, and a clear-view enclosure over an oversized heated pool, walk-in spa, and waterfall courtyard. Pocket sliders open the Saltillo tile bordered living area to outdoor Courtyard space. First-floor Primary suite with en suite bath with courtyard access and a full size soaking tub and walk-in shower. Inside, high ceilings and a 2024 chef’s kitchen with herringbone tile, Beautiful Quartz countertops, and an open flow to the main living room and dining room with water and courtyard views with a double sided fully functioning propane Fireplace to the Library/ office space from the dining. Two-car garage with an epoxy floor and a wraparound paver drive way with ample space to host guest. PGI Section 12 — a short trip to Ponce de Leon Park, downtown, and Fishermen’s Village by car or by water. Pre-Approval/ Proof of funds required for showings. Please provide to listing agent with showtime requests.
Additional Information
- Year Built
- 1996
- Construction
- Block, Stucco
- Living Area
- 3,337
- Acres
- 0.24
- Interior Features
- Ceiling Fans(s), Central Vaccum, Chair Rail, Coffered Ceiling(s), Crown Molding, Eat-in Kitchen, High Ceilings, Kitchen/Family Room Combo, Living Room/Dining Room Combo, Open Floorplan, Primary Bedroom Main Floor, Solid Wood Cabinets, Stone Counters, Thermostat, Vaulted Ceiling(s), Walk-In Closet(s), Wet Bar
- Cooling
- Central Air
- Heating
- Central, Electric
- Garage Spaces
- 2
- Garage Description
- 2 Car Garage
- Exterior Features
- Awning(s), Balcony, Courtyard, Rain Gutters
- View
- Golf Course, Water
- Waterfront
- Yes
- Waterfront Description
- Canal - Brackish
- Water
- Sailboat Water, Boatable Water, Bay Front, Beach View, Beach Access, River
- Sewer
- Public Sewer
- Pool Description
- In Ground, Gunite, Heated, Lighting, Outside Bath Access, Screen Enclosure, Tile
- Pets
- Yes
Listing courtesy of CENTURY 21 TROPICAL BREEZE.
Mortgage Calculator
All listing information is deemed reliable but not guaranteed and should be independently verified through personal inspection by appropriate professionals. Listings displayed on this website may be subject to prior sale or removal from sale. Availability of any listing should always be independently verified. Listing information is provided for consumer personal, non-commercial use, solely to identify potential properties for potential purchase. All other use is strictly prohibited and may violate relevant federal and state law. Data last updated on