3730 Gloxinia Drive, North Fort Myers, FL 33917
- $280,000
- 2
- BD
- 2
- BA
- 1,951
- SqFt




- Sold Price
- $280,000
- List Price
- $299,900
- Status
- CLOSED
- MLS#
- 2025009393
- Closing Date
- Dec 17, 2025
- Bedrooms
- 2
- Bathrooms
- 2
- Living Area
- 1,951
- Development
- Sabal Springs Golf And Racquet Club
- Subdivision
- Sabal Springs Golf And Racquet Club
Property Description
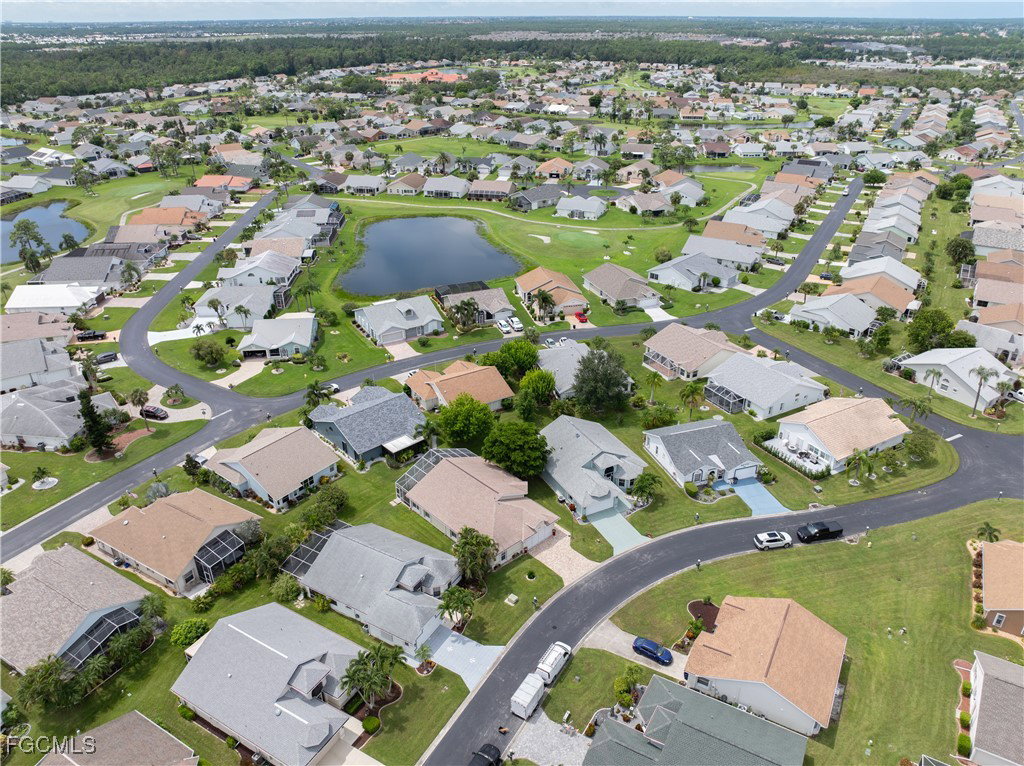
Stunning Updated Home in Sabal Springs Golf & Racquet Club Beautifully maintained 2BR PLUS DEN/2BA home with double-door den (easily a 3rd bedroom) in this vibrant 55+ gated, resident-owned community. The open floor plan features a great room, formal dining, eat-in kitchen with bar, family room, and abundant storage. Total indoor square footage (1951) includes enclosed rear porch with AC! Enjoy outdoor living on the 44' x 12' screened lanai with brand-new retractable electric awning and flooring (2024)—perfect for entertaining. Recent Upgrades Include: Pergo Outlast waterproof flooring, tile in wet areas Re-faced kitchen cabinets, OG edge counters, solid-surface sink, Samsung appliances including Smart Hub refrigerator Both baths fully remodeled with high commodes, new vanities, frame-less Re-Bath showers with seats Leaded-glass entry doors New roof (2022), paver driveway (2021), water heater (2020), AC (2018)New Exterior Paint (2025) Accordion hurricane shutters, garage storage & sliding screen . Sabal Springs offers resort-style amenities: clubhouse, Olympic-size pool, spa, tennis, pickleball, fitness, and The Lake House restaurant & bar. Low HOA ($380/month, paid quarterly) covers lawn care, cable/Wi-Fi, exterior painting, and more. Golf optional. Available furnished with full price offer.
Additional Information
- Taxes
- $4,613
- HOA Fee
- $1,140
- Building Design
- Single Family
- Year Built
- 2000
- Community Type
- Golf, Gated, Tennis Court(s), Street Lights
- Construction
- Block, Concrete, Stucco
- Living Area
- 1,951
- Acres
- 0.14
- Hoa Fee
- $1,140
- Interior Features
- Attic, Breakfast Bar, Breakfast Area, Bathtub, Dual Sinks, Family/Dining Room, High Ceilings, Living/Dining Room, Pantry, Pull Down Attic Stairs, Separate Shower, Cable TV, Vaulted Ceiling(s), High Speed Internet
- Amenities
- Billiard Room, Clubhouse, Golf Course, Hobby Room, Library, Pickleball, Pool, Putting Green(s), Restaurant, Racquetball, Shuffleboard Court, Sauna, Spa/Hot Tub, Tennis Court(s), Management
- Cooling
- Central Air, Ceiling Fan(s), Electric
- Heating
- Central, Electric
- Flooring
- Tile, Vinyl
- Garage Spaces
- 2
- Exterior Features
- Sprinkler/Irrigation
- View
- Landscaped
- Waterfront Description
- None
- Water
- Assessment Paid, Public
- Sewer
- Assessment Paid, Public Sewer
- Pool Description
- Community
- Stories
- 1
- Pets
- Call, Conditional
Listing courtesy of RE/MAX Realty Team. Selling Office: .