Share this with your friends


+12392223787
Kfortuna Sunshine Realty Inc.
16883 Acapulco Road, Punta Gorda, FL 33955
- $697,595
- 4
- BD
- 2
- BA
- 2,101
- SqFt




- List Price
- $697,595
- Status
- ACTIVE
- MLS#
- C7529733
- Price Change
- ▼ $27,405 1791315383
- Bedrooms
- 4
- Bathrooms
- 2
- Living Area
- 2,101
- Subdivision
- Burnt Store Lakes
Property Description
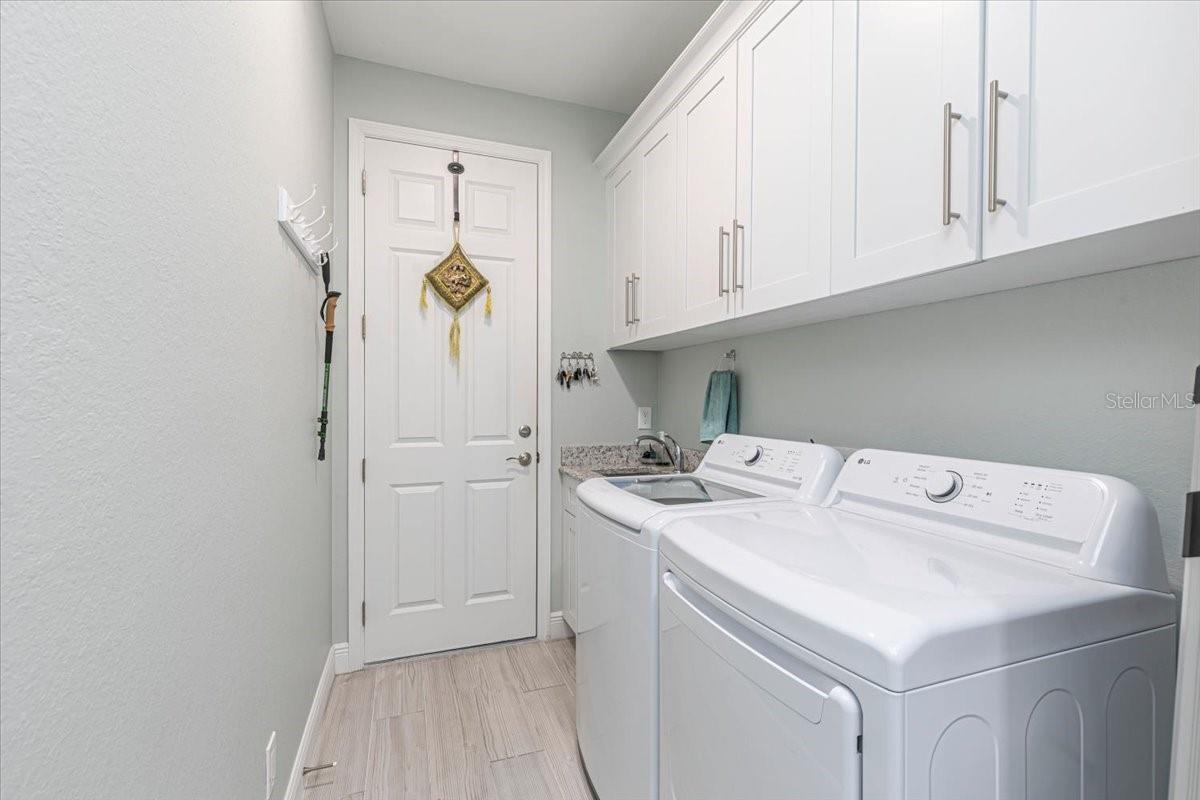
Why wait to build? This custom 2023 pool home is move-in ready with the space, privacy, and upgrades already in place. Situated on an oversized double lot in Burnt Store Lakes, this meticulously maintained home features a private pool and an impressive 3+ car garage with 12-ft ceilings and room for a car lift, ideal for car enthusiasts, recreational toys, a home gym, or a workshop. Designed for Florida living, the home features hurricane-impact doors and windows throughout, plus an extra-high stem wall for added elevation. The open-concept interior features wood-look tile flooring, tray ceilings with crown molding, and 8-ft impact sliding glass doors opening to the lanai and pool. The gourmet kitchen offers granite countertops, tile backsplash, wine fridge, and a large walk-in pantry. The private primary suite has direct pool access, two custom walk-in closets, granite vanities, and a floor-to-ceiling tiled shower with dual shower heads. Two guest bedrooms, a dedicated home office, and a guest bath with direct access to the pool area complete the split-bedroom layout. Enjoy beautiful Southwest Florida sunsets from the screened lanai and sparkling pool, surrounded by tropical landscaping and fruit trees. The double lot provides added privacy and extra space between neighboring homes. Burnt Store Lakes offers public water and sewer, a community park, and kayak launch with access to Charlotte Harbor. Just minutes away, Burnt Store Marina offers boating, waterfront dining, golf, and optional dockage. Skip the wait and expense of building and start enjoying the Florida lifestyle now!
Additional Information
- HOA Fee
- $1,036
- Year Built
- 2023
- Construction
- Block, Concrete
- Living Area
- 2,101
- Acres
- 0.44
- Hoa Fee
- $1,036
- Interior Features
- Ceiling Fans(s), Dry Bar, Eat-in Kitchen, High Ceilings, Kitchen/Family Room Combo, Living Room/Dining Room Combo, Open Floorplan, Primary Bedroom Main Floor, Split Bedroom, Stone Counters, Thermostat, Walk-In Closet(s), Window Treatments
- Amenities
- Park, Playground, Trail(s)
- Cooling
- Central Air
- Heating
- Central
- Parking
- Garage Door Opener, Golf Cart Parking, Ground Level, Guest, Oversized, Workshop in Garage
- Garage Spaces
- 3
- Garage Description
- 3 Car Garage
- View
- Trees/Woods
- Sewer
- Public Sewer
- Pool Description
- In Ground, Lighting, Outside Bath Access, Screen Enclosure
- Stories
- 1
- Pets
- Yes
Listing courtesy of REALTY ONE GROUP MVP.
Mortgage Calculator
All listing information is deemed reliable but not guaranteed and should be independently verified through personal inspection by appropriate professionals. Listings displayed on this website may be subject to prior sale or removal from sale. Availability of any listing should always be independently verified. Listing information is provided for consumer personal, non-commercial use, solely to identify potential properties for potential purchase. All other use is strictly prohibited and may violate relevant federal and state law. Data last updated on