Share this with your friends


+12392223787
Kfortuna Sunshine Realty Inc.
6473 Burning Opal Bend, Land O Lakes, FL 34638
- $449,000
- 4
- BD
- 3
- BA
- 2,566
- SqFt






- List Price
- $449,000
- Status
- ACTIVE
- MLS#
- TB8537283
- Price Change
- ▼ $30,000 1793999821
- Bedrooms
- 4
- Bathrooms
- 3
- Half-baths
- 1
- Living Area
- 2,566
- Subdivision
- Riverstone
Property Description
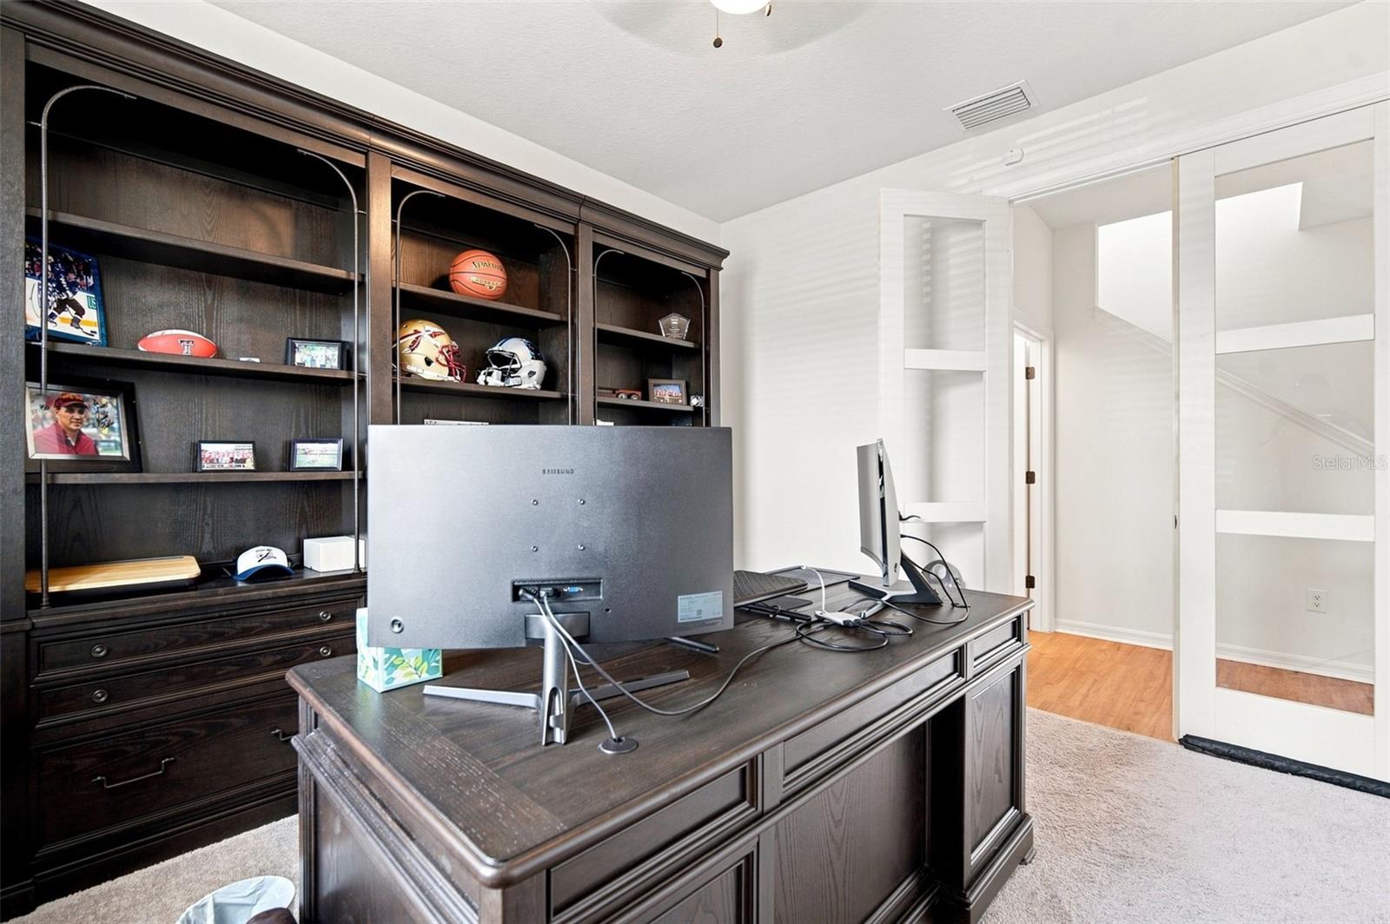
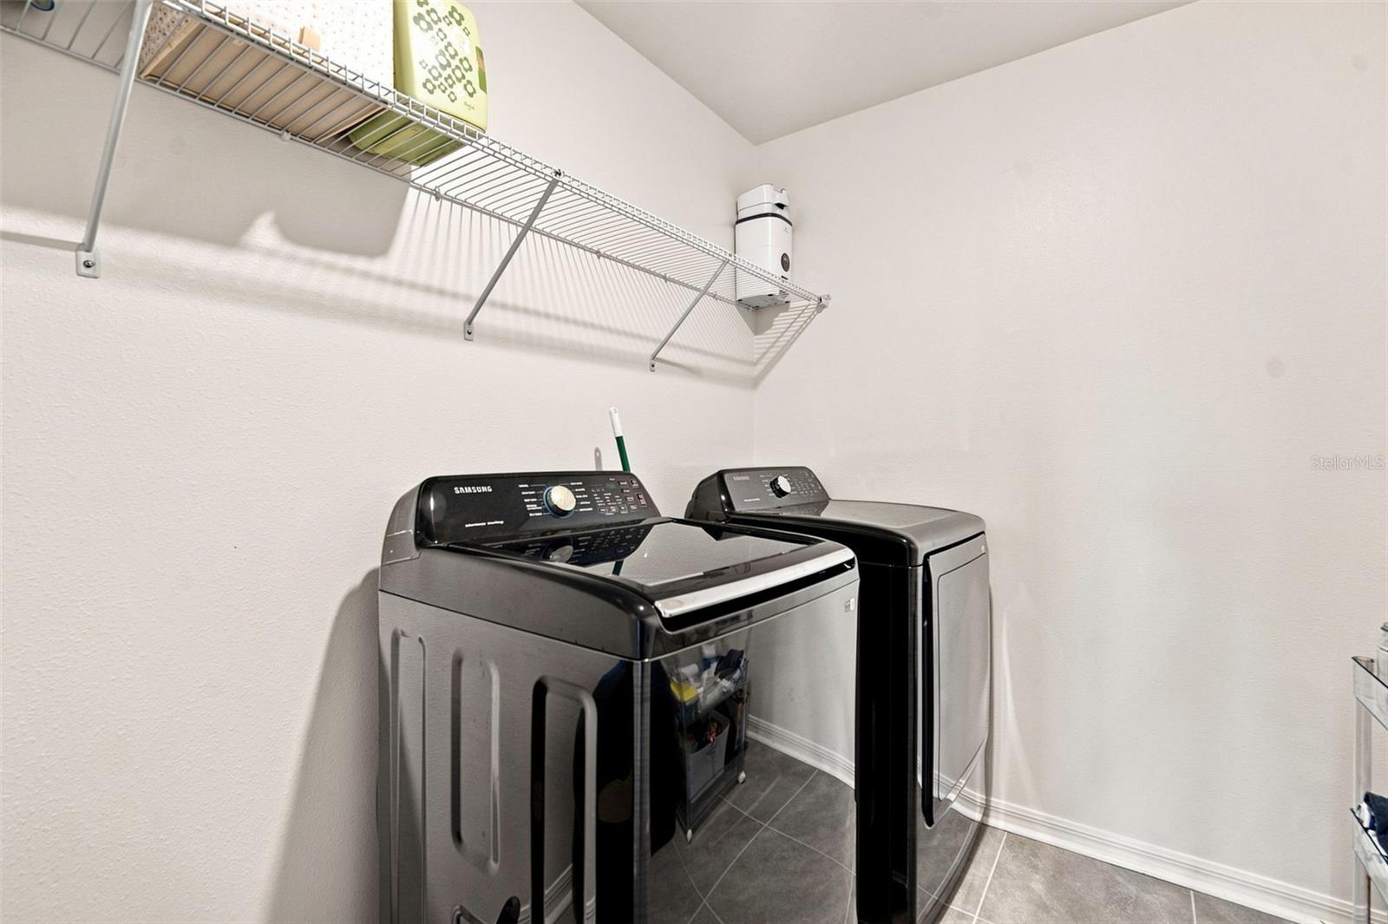
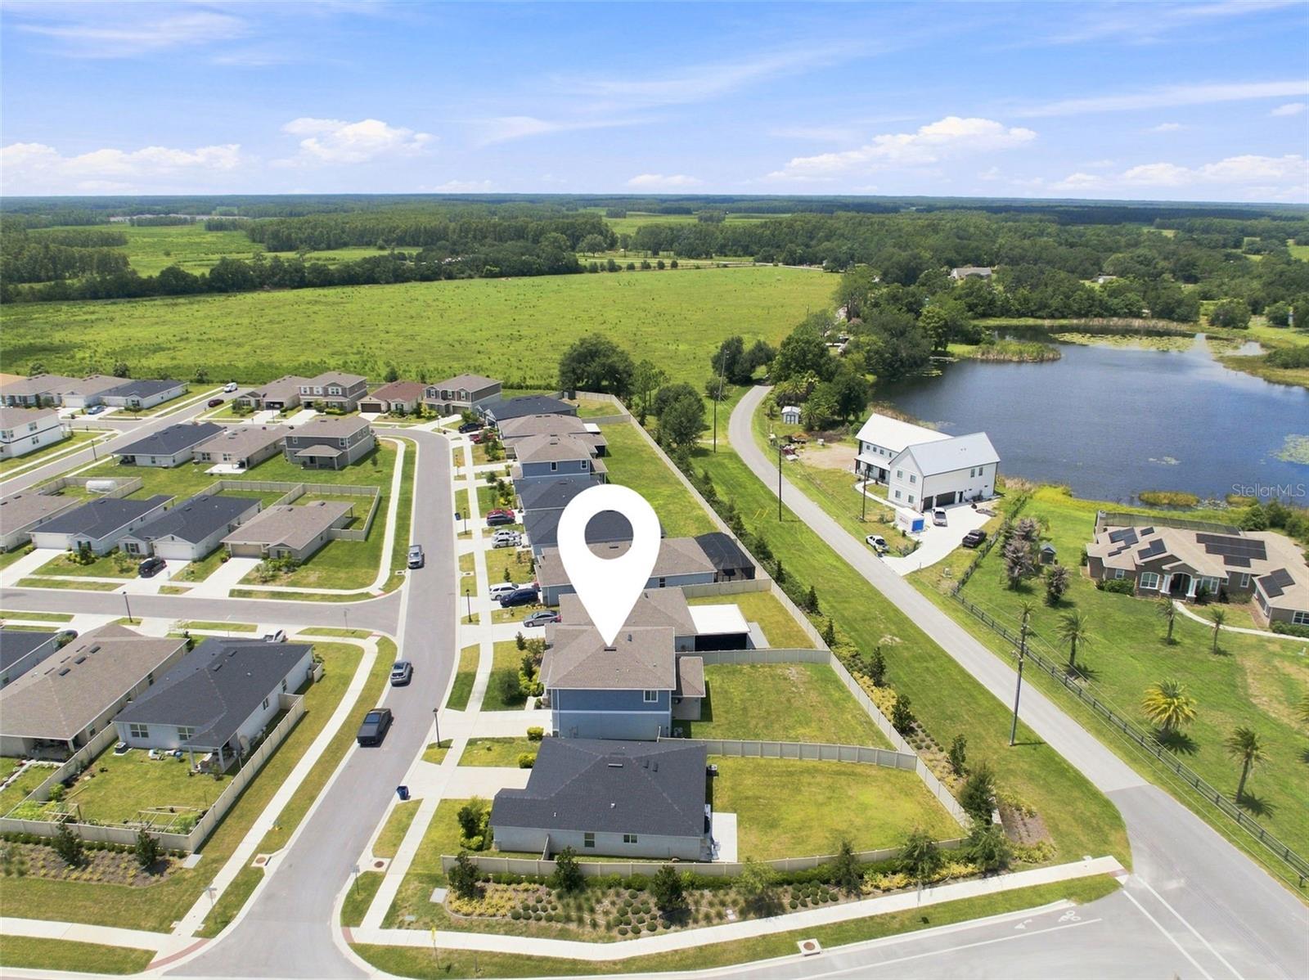
Improved pricing puts a fresh spotlight on this Riverstone opportunity: 2,566 square feet, a fully fenced backyard and no CDD fees, all in a move-in-ready home built in 2024. Picture your next gathering here. Dinner comes together in the kitchen while conversation flows through the open dining area and great room. There’s space to host, settle in and make everyday routines feel a little more comfortable, with a dedicated pantry, generous closets and abundant storage keeping everything organized. This two-story KB Home in Land O’ Lakes offers four bedrooms, den/office and two-and-a-half baths. Upstairs, all four bedrooms and the laundry room share one convenient level. The spacious primary suite features a walk-in closet, while the additional bedrooms offer flexibility for guests, work, hobbies or a quiet retreat. The oversized, fully fenced backyard gives you another space to make your own. Imagine weekend cookouts, a garden taking shape or an outdoor gathering spot where evenings last a little longer. A two-car garage adds practical parking and storage. Riverstone keeps you connected to Land O’ Lakes shopping, dining, outdoor recreation and nearby Pasco County schools. With construction complete, the backyard fenced and improved pricing in place, this home is ready for a fresh look. A timely contract and closing could put your next holiday gathering at a new address. Schedule your private showing and experience the layout, backyard and possibilities for yourself.
Additional Information
- HOA Fee
- $320
- Year Built
- 2024
- Construction
- Block, Stucco, Frame
- Living Area
- 2,566
- Acres
- 0.17
- Hoa Fee
- $320
- Interior Features
- Ceiling Fans(s), Living Room/Dining Room Combo, Open Floorplan, PrimaryBedroom Upstairs, Stone Counters, Walk-In Closet(s)
- Cooling
- Central Air
- Heating
- Electric
- Garage Spaces
- 2
- Garage Description
- 2 Car Garage
- Exterior Features
- None
- Sewer
- Public Sewer
- Pets
- Yes
Listing courtesy of EXP REALTY LLC.
How much is your home worth?
...get instant property value now!
Mortgage Calculator
All listing information is deemed reliable but not guaranteed and should be independently verified through personal inspection by appropriate professionals. Listings displayed on this website may be subject to prior sale or removal from sale. Availability of any listing should always be independently verified. Listing information is provided for consumer personal, non-commercial use, solely to identify potential properties for potential purchase. All other use is strictly prohibited and may violate relevant federal and state law. Data last updated on