Share this with your friends


+12392223787
Kfortuna Sunshine Realty Inc.
1543 Waterford Drive, Venice, FL 34292
- $639,900
- 3
- BD
- 2
- BA
- 2,322
- SqFt






- List Price
- $639,900
- Status
- ACTIVE
- MLS#
- S5149963
- Bedrooms
- 3
- Bathrooms
- 2
- Living Area
- 2,322
- Subdivision
- Waterford
Property Description
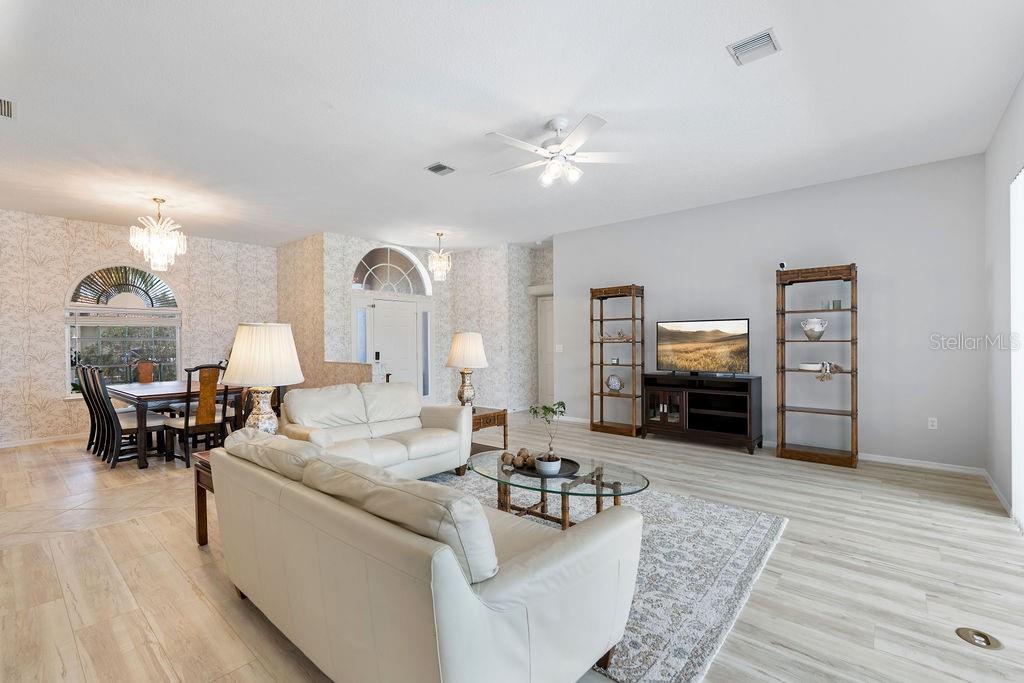
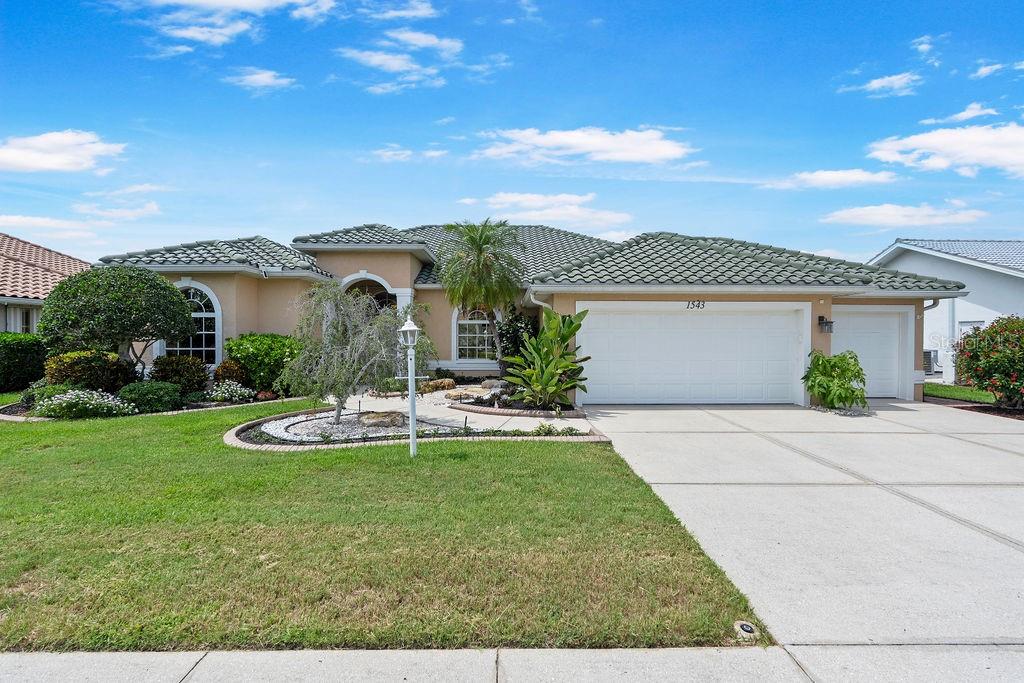
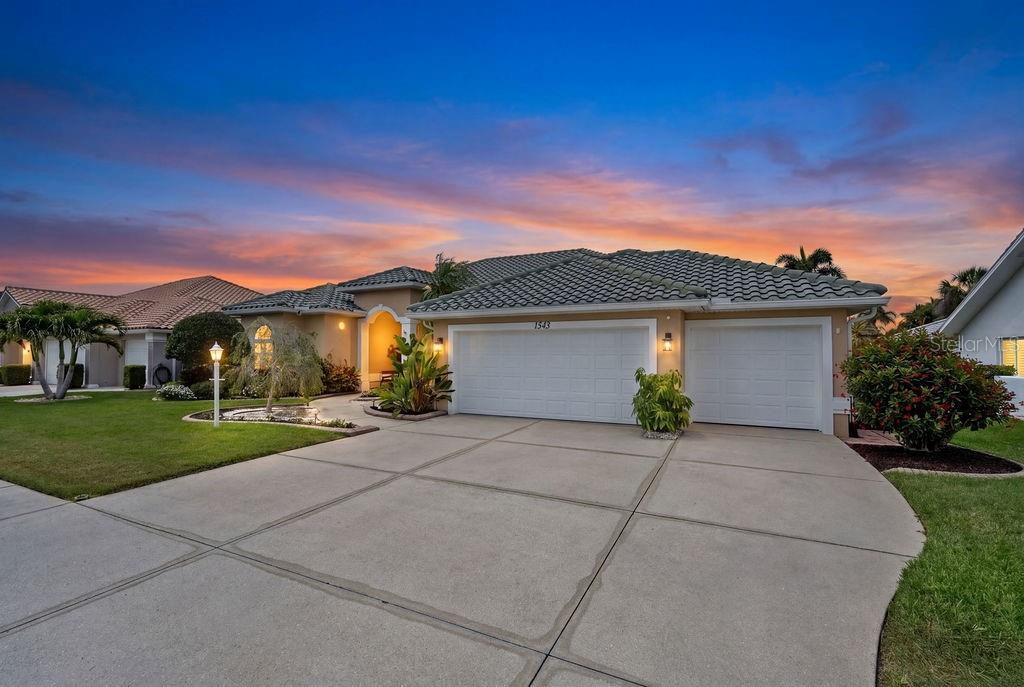
Rare combination in Waterford: 3-CAR GARAGE + PRIVATE HEATED POOL + FULLY PAID-OFF 16 kW SOLAR SYSTEM + MOVE-IN-READY CONDITION. This well-maintained 3-bedroom, 2-bath home features soaring ceilings, a formal dining room, private screened heated pool, and spacious 3-car garage. Major updates are already done: roof (2019), Trane HVAC (2022), water heater (2016), 40 fully paid-off solar panels / 16 kW system (2023), waterproof LVP flooring (2025), pool pump (2025), renewed sprinkler system (2025), resurfaced pool and screen enclosure (2017), and PVC plumbing throughout. The fully owned solar system helps keep electric bills exceptionally low. Based on actual utility history, savings have been about $300+/ month, with excess production generating energy credits that can offset future electricity use. The 3-car garage also makes this an excellent setup for EV owners. No solar lease or loan to assume. The kitchen features quality wood cabinetry. Other features include a self-cleaning pool system, central vacuum, smart thermostat, app-controlled irrigation, fingerprint entry, bamboo flooring in the primary suite and one guest bedroom, new privacy landscaping, and all appliances included. Waterford offers tennis, community pool, fitness center, clubhouse, new pickleball courts, and optional golf memberships in a 27-hole championship golf community. Community fees are $186/month, paid annually. Rentals of 3 months or longer are permitted. Minutes to Venice Beach and historic Downtown Venice.
Additional Information
- HOA Fee
- $2,108
- Amenity/Rec Fee
- Golf club membership is optional and available to all community residents at remarkably affordable rates.
- Year Built
- 1995
- Construction
- Block
- Living Area
- 2,322
- Acres
- 0.20
- Hoa Fee
- $2,108
- Interior Features
- Cathedral Ceiling(s), Ceiling Fans(s), Central Vaccum, Eat-in Kitchen, High Ceilings, Kitchen/Family Room Combo, Open Floorplan, Primary Bedroom Main Floor, Solid Surface Counters, Solid Wood Cabinets, Stone Counters, Thermostat, Walk-In Closet(s), Window Treatments
- Amenities
- Basketball Court, Clubhouse, Fence Restrictions, Fitness Center, Gated, Golf Course, Pickleball Court(s), Pool, Spa/Hot Tub, Tennis Court(s)
- Cooling
- Central Air
- Heating
- Central, Electric, Solar
- Garage Spaces
- 3
- Garage Description
- 3 Car Garage
- Exterior Features
- Private Mailbox, Rain Gutters, Sidewalk
- Sewer
- Public Sewer
- Pool Description
- Auto Cleaner, Deck, Gunite, Heated, In Ground, Lighting, Self Cleaning, Solar Cover
- Stories
- 1
- Pets
- Yes
Listing courtesy of REALTY HUB.
Mortgage Calculator
All listing information is deemed reliable but not guaranteed and should be independently verified through personal inspection by appropriate professionals. Listings displayed on this website may be subject to prior sale or removal from sale. Availability of any listing should always be independently verified. Listing information is provided for consumer personal, non-commercial use, solely to identify potential properties for potential purchase. All other use is strictly prohibited and may violate relevant federal and state law. Data last updated on