Share this with your friends


+12392223787
Kfortuna Sunshine Realty Inc.
39000 Sparkman Road, Dade City, FL 33525
- $691,225
- 3
- BD
- 2
- BA
- 2,042
- SqFt
- Sold Price
- $691,225
- List Price
- $704,900
- Status
- SOLD
- MLS#
- L4961523
- Closing Date
- Aug 03, 2026
- Bedrooms
- 3
- Bathrooms
- 2
- Living Area
- 2,042
- Subdivision
- Acreage
Property Description
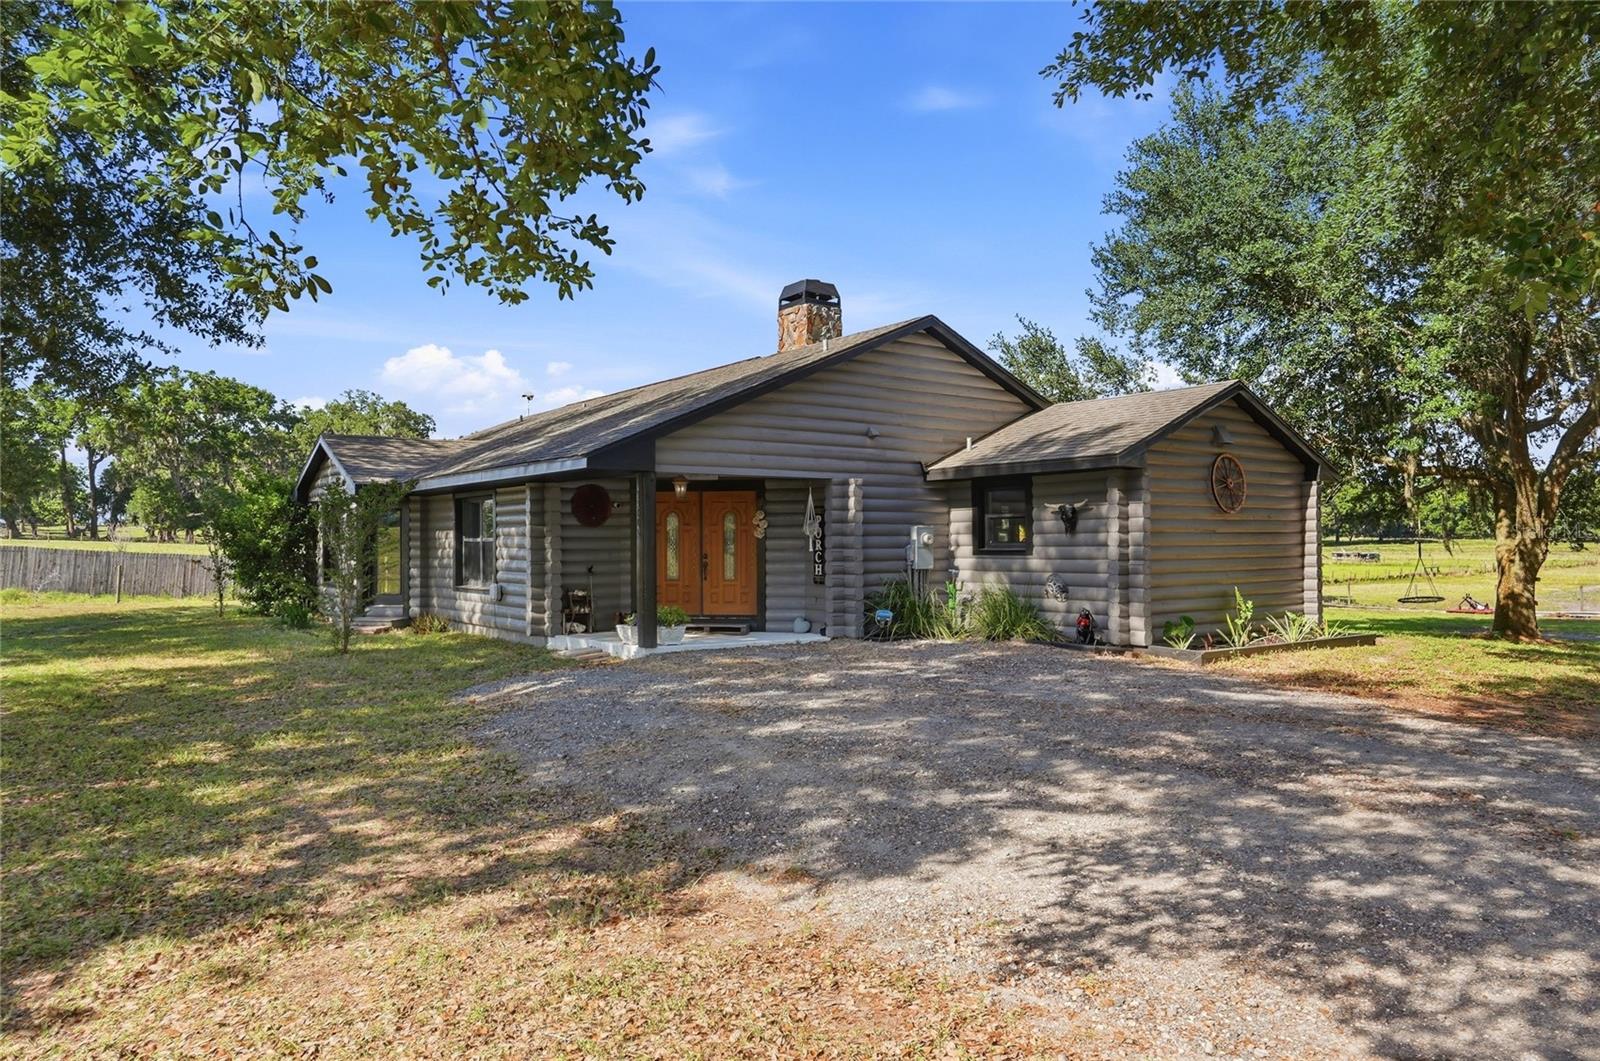
A working homestead, a private retreat, and a lifestyle property all in one! Set among rolling pastureland and legacy properties in Dade City, this one-of-a-kind estate offers the rare opportunity to live, work, and create in a setting that feels both grounded and expansive. Positioned behind a fully fenced perimeter with a solar-powered automatic gated entry, the property unfolds across open green space, mature trees, and a private pond designed for those who value both freedom and function. The home itself is constructed of solid block with true log siding, blending durability with rustic character. Inside, vaulted ceilings and a wood-burning stone fireplace anchor the main living space, creating a warm and inviting atmosphere that naturally draws you in. The layout offers 3 bedrooms, 2 bathrooms, and over 2,000 square feet of living space, with an easy flow between living, dining, and kitchen areas as reflected in the floor plan . The kitchen is both practical and welcoming, featuring an island, walk-in pantry, and adjacent dining space with direct access to the rear covered deck, an ideal setting for morning sunrises and quiet evenings overlooking the land. The primary suite offers a private retreat with ensuite bath, dual vanities, garden tub, separate shower, and walk-in closet, while guest bedrooms are comfortably sized and thoughtfully positioned. Step outside and the property truly comes to life. A large covered rear deck extends the living space outdoors, overlooking pasture and open sky. The land is fully equipped for agricultural or recreational use, currently greenbelted, and includes a pond, multiple fenced areas, and dedicated spaces for animals including cattle, goats, and chickens. For those needing workspace, storage, or business capability, the improvements are extensive. A 30x20 insulated metal workshop with power, AC/heat, and loft space offers flexibility for a variety of uses, complemented by a 36x36 pole barn with water access and additional covered structures throughout the property . Additional features include a well and septic system, triple-pane hurricane-rated windows, updated HVAC, and a series of recent improvements that enhance both efficiency and peace of mind. This is a property designed for those who want more than just a place to live...offering space to build, create, and grow, all while remaining within reach of town and major commuter routes.
Additional Information
- Year Built
- 2007
- Construction
- Block, Log
- Living Area
- 2,042
- Acres
- 5.28
- Interior Features
- Ceiling Fans(s), Eat-in Kitchen, Living Room/Dining Room Combo, Open Floorplan, Primary Bedroom Main Floor, Solid Wood Cabinets, Split Bedroom, Vaulted Ceiling(s), Walk-In Closet(s)
- Cooling
- Central Air
- Heating
- Central, Electric, Heat Pump
- Exterior Features
- Fire Pit, Storage
- View
- Park/Greenbelt, Trees/Woods
- Water
- Lake Front
- Sewer
- Septic Tank
- Stories
- 1
Listing courtesy of PALM & PINE REALTY GROUP LLC. Selling Office: COLDWELL BANKER REALTY.
Mortgage Calculator
All listing information is deemed reliable but not guaranteed and should be independently verified through personal inspection by appropriate professionals. Listings displayed on this website may be subject to prior sale or removal from sale. Availability of any listing should always be independently verified. Listing information is provided for consumer personal, non-commercial use, solely to identify potential properties for potential purchase. All other use is strictly prohibited and may violate relevant federal and state law. Data last updated on