Share this with your friends


+12392223787
Kfortuna Sunshine Realty Inc.
3062 Sandpiper Bay Circle Unit K203, Naples, FL 34112
- $280,000
- 2
- BD
- 2
- BA
- 1,200
- SqFt




- Sold Price
- $280,000
- List Price
- $289,000
- Status
- CLOSED
- MLS#
- 225073984
- Closing Date
- Jan 15, 2026
- Bedrooms
- 2
- Bathrooms
- 2
- Living Area
- 1,200
- Development
- Naples Sandpiper Bay Club
- Subdivision
- Naples Sandpiper Bay Club
Property Description
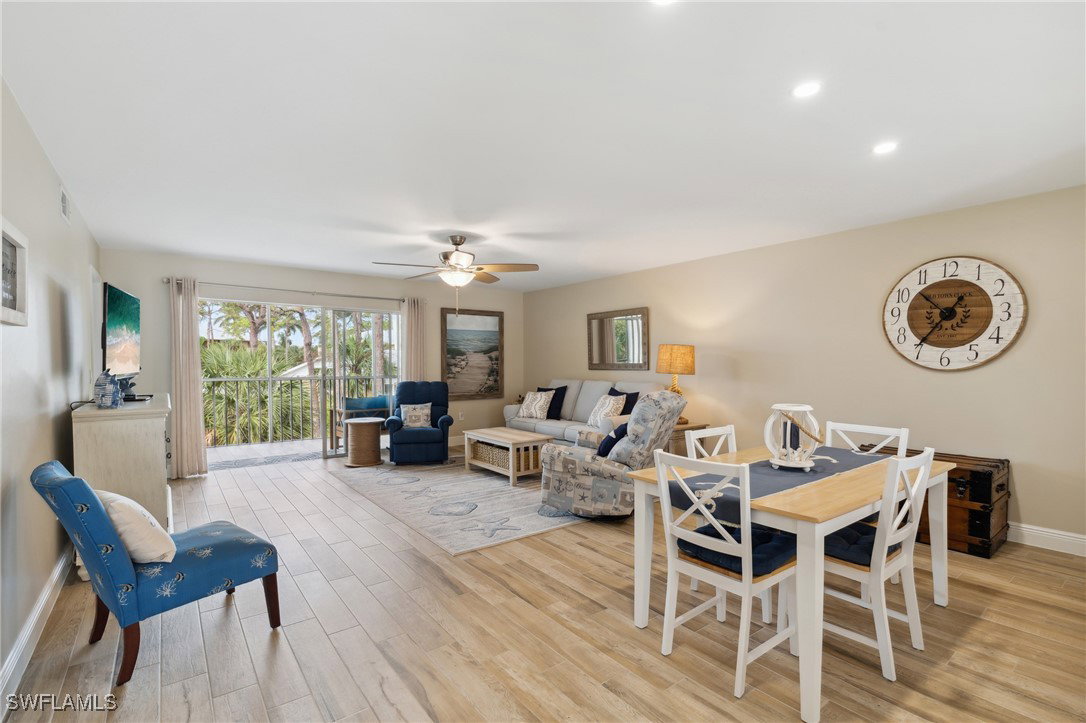
$$20,000 PRICE REDUCTION!! Plus - limited time only Black Friday Sale – seller will pay Condo Fees through March 31, 2026 for a buyer under contract by Cyber Monday - Dec 1, 2025. FULLY RENOVATED, move-in ready condo with open concept. Furnished (negotiable). Kitchen features quartz counter-top, breakfast bar (seating for 4) plus an island. NEW driftwood tile floors throughout (including the lanai) installed with 5 inch baseboards. All the popcorn ceilings are gone, and the entire unit has been painted, including ALL trim, baseboards and 6 panel doors. ALL NEW recessed lighting, complete electric update, 2021 A/C and Water Heater. The Guest bedroom boasts a new King size Murphy bed allowing this space to double as Guest Bedroom or Home Office/Den. NEW closet doors, screen door, ceiling fans, appliances, and priceless lanai sunsets. This charming condo is conveniently located next to the quiet elevator, which adds 4 feet and makes the living room and the lanai 4 feet wider than other units. 2 pools with restrooms and recently expanded deck areas, a clubhouse available for private functions with full-time on-site manager, multiple outdoor grill and BBQ areas and dock purchase and lease opportunities. The community was freshly painted and re-paved in spring 2025, with no assessments. This location, just 1.4 miles from 5th Ave, Naples Pier, and sandy beaches, makes Sandpiper Bay Club a “hidden gem”.
Additional Information
- Taxes
- $2,917
- Building Design
- Low Rise (1-3)
- Year Built
- 1987
- Community Type
- Boat Facilities, Elevator, Non-Gated, Street Lights
- Construction
- Block, Concrete, Stucco
- Living Area
- 1,200
- Interior Features
- Built-in Features, Eat-in Kitchen, Family/Dining Room, Living/Dining Room, Pantry, Shower Only, Separate Shower, Cable TV, Walk-In Closet(s), Window Treatments, High Speed Internet, Split Bedrooms
- Amenities
- Boat Dock, Boat Ramp, Bike Storage, Clubhouse, Library, Barbecue, Picnic Area, Pool, Boat Slip, Sidewalks, Management
- Cooling
- Central Air, Ceiling Fan(s), Electric
- Heating
- Central, Electric
- Flooring
- Tile
- Exterior Features
- None
- View
- Pool, Trees/Woods
- Waterfront Description
- None
- Water
- Public
- Sewer
- Public Sewer
- Pool Description
- Community
- Pets
- Call, Conditional
Listing courtesy of Premiere Plus Realty Company. Selling Office: .