13952 Hunter Oak Drive, Fort Myers, FL 33913
- $370,000
- 4
- BD
- 3
- BA
- 2,032
- SqFt


- Sold Price
- $370,000
- List Price
- $415,000
- Status
- CLOSED
- MLS#
- 225052217
- Closing Date
- Aug 07, 2026
- Bedrooms
- 4
- Bathrooms
- 3
- Living Area
- 2,032
- Development
- Timber Creek
- Subdivision
- Timber Creek
Property Description
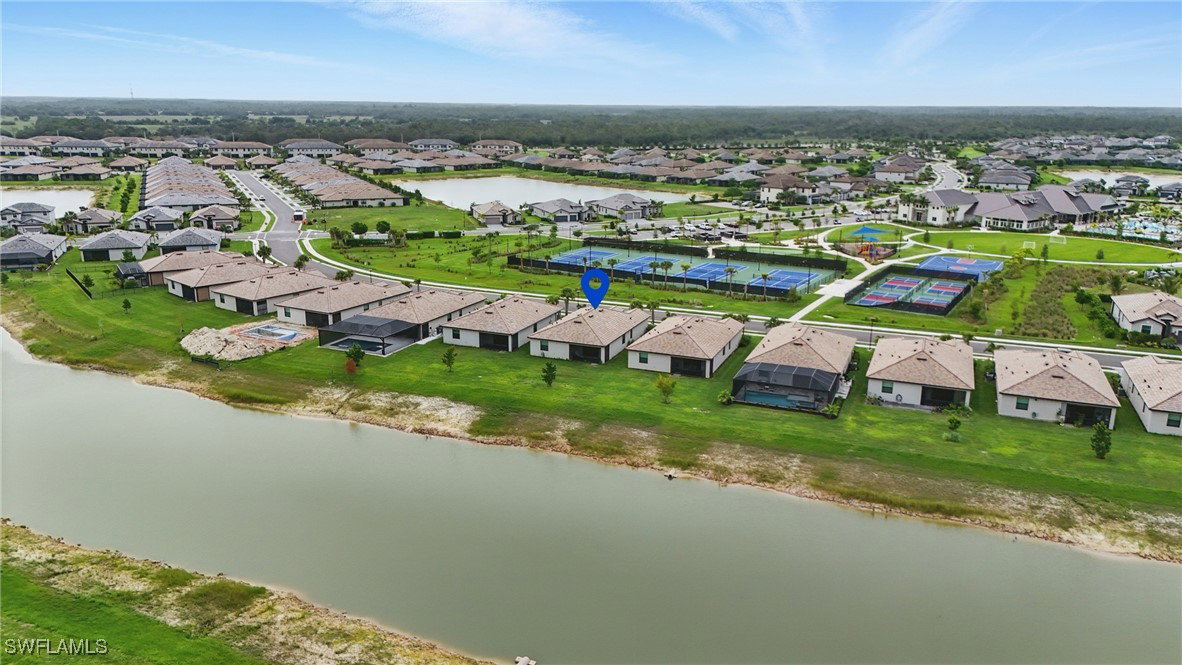
MAJOR PRICE IMPROVEMENT! Motivated seller — all offers welcome. This never-lived-in 4BR/3BA lakefront home in the gated community of Timber Creek offers an open-concept, split-bedroom layout designed for both privacy and functionality. The kitchen features granite countertops, stainless steel appliances, ample cabinetry, and a large center island. Tile flooring runs throughout for a clean, cohesive look. The primary suite includes dual vanities, granite counters, and two walk-in closets. A guest bedroom with en-suite bath provides ideal space for visitors or multi-generational living. Enjoy peaceful lake views from the covered lanai with room to add a pool. Additional features include a 2-car garage and granite in all bathrooms. Timber Creek delivers resort-style amenities including a clubhouse, restaurant and bar, resort pool and splash pad, fitness center, sauna, tennis, pickleball, basketball, volleyball, playground, and putting green. Conveniently located near shopping, dining, and major roadways.
Additional Information
- Taxes
- $6,266
- HOA Fee
- $615
- Building Design
- Single Family
- Year Built
- 2023
- Community Type
- Gated, Street Lights
- Construction
- Block, Concrete, Stucco
- Living Area
- 2,032
- Acres
- 0.16
- Hoa Fee
- $615
- Interior Features
- Breakfast Bar, Built-in Features, Dual Sinks, Living/Dining Room, Pantry, Shower Only, Separate Shower, Cable TV, Walk-In Closet(s), Window Treatments, High Speed Internet, Split Bedrooms
- Amenities
- Basketball Court, Bocce Court, Bike Storage, Clubhouse, Sport Court, Dog Park, Fitness Center, Barbecue, Picnic Area, Playground, Pickleball, Park, Pool, Putting Green(s), Restaurant, Shuffleboard Court, Sauna, Spa/Hot Tub, Sidewalks, Tennis Court(s), Trail(s)
- Cooling
- Central Air, Ceiling Fan(s), Electric
- Heating
- Central, Electric
- Flooring
- Tile
- Garage Spaces
- 2
- Exterior Features
- Sprinkler/Irrigation, Room For Pool
- View
- Lake
- Waterfront
- Yes
- Waterfront Description
- Lake
- Water
- Public
- Sewer
- Public Sewer
- Pool Description
- Community
- Stories
- 1
- Pets
- Call, Conditional
Listing courtesy of Hovland Realty, LLC. Selling Office: .