14089 Pine Lodge Lane, Fort Myers, FL 33913
- $285,000
- 3
- BD
- 3
- BA
- 1,934
- SqFt






- Sold Price
- $285,000
- List Price
- $290,000
- Status
- CLOSED
- MLS#
- 2026008796
- Closing Date
- May 13, 2026
- Bedrooms
- 3
- Bathrooms
- 3
- Half-baths
- 1
- Living Area
- 1,934
- Development
- Timber Creek
- Subdivision
- Timber Creek
Property Description
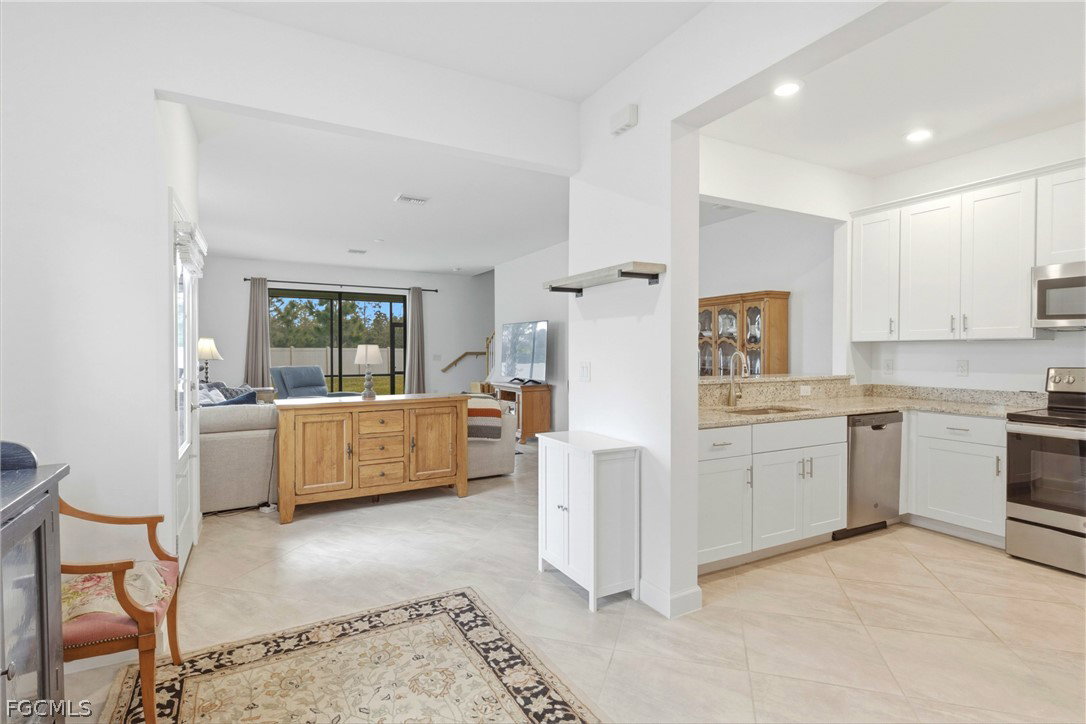
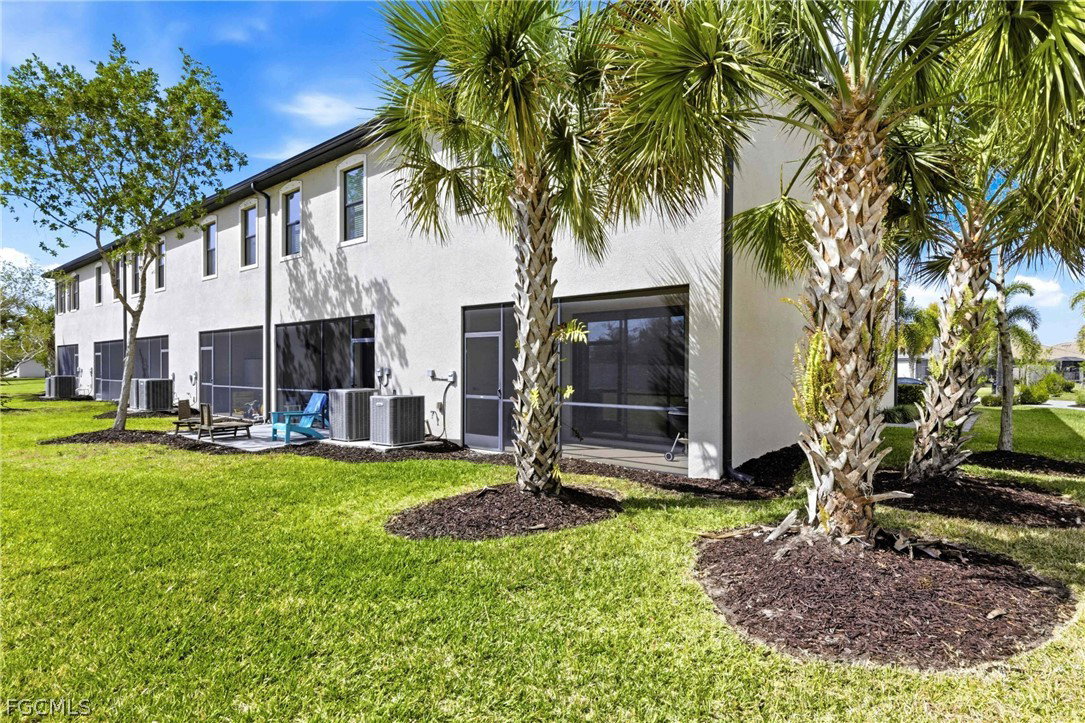
END UNIT** the coveted Ava model and only end unit on the market! Enjoy exclusive features only available with this model including a private sidewalk entry, additional windows and natural light on the interior, an enhanced layout with kitchen nook, and the added privacy of no neighbors on one side! Live big with tons of space and a large primary suite featuring desk or sitting nook! Townhomes also have an additional storage closet on the lanai, extended driveways, and multiple guest parking lots for guests. Has all the perks of a vacation resort wrapped into the convenience of a home that feels like a single family without the headache! Building and exterior with full landscape managed by an association! At the Clubhouse, it's a vacation every day, where a lifestyle director brings the restaurant bar & grill and resort pools to life with calendarized social events and tons of fun activities! Other amenities include 2 separate gyms, saunas & locker rooms, full court indoor basketball/volleyball court, arcade, social hall, 4 pickleball courts, tennis courts, playground, putting green, event lawn, splash pad, 2 bocce courts, sand volleyball court, a firepit and more! Quick access to I75, airport, Jet Blue Park, and all the daily stops along the Daniels and Colonial Corridors!
Additional Information
- Taxes
- $3,585
- HOA Fee
- $735
- Building Design
- Townhouse
- Year Built
- 2020
- Community Type
- Gated, Street Lights
- Construction
- Block, Concrete, Stucco
- Living Area
- 1,934
- Acres
- 0.11
- Interior Features
- Breakfast Bar, Dual Sinks, Family/Dining Room, Living/Dining Room, Window Treatments, High Speed Internet
- Amenities
- Basketball Court, Bocce Court, Clubhouse, Sport Court, Fitness Center, Guest Suites, Other, Playground, Pickleball, Park, Private Membership, Pool, Putting Green(s), Restaurant, Sauna, Spa/Hot Tub
- Cooling
- Central Air, Electric
- Heating
- Central, Electric
- Flooring
- Carpet, Tile
- Garage Spaces
- 1
- Exterior Features
- Fence, Shutters Manual, Privacy Wall
- Waterfront Description
- None
- Water
- Public
- Sewer
- Public Sewer
- Pool Description
- Community
- Stories
- 2
- Pets
- Yes
Listing courtesy of DomainRealty.com LLC. Selling Office: .