13706 Abberwick Drive, Orlando, FL 32832
- $1,325,000
- 5
- BD
- 5
- BA
- 4,238
- SqFt
- Sold Price
- $1,325,000
- List Price
- $1,399,000
- Status
- SOLD
- MLS#
- O6322299
- Closing Date
- Nov 07, 2025
- Bedrooms
- 5
- Bathrooms
- 5
- Living Area
- 4,238
- Subdivision
- Eagle Creek
Property Description
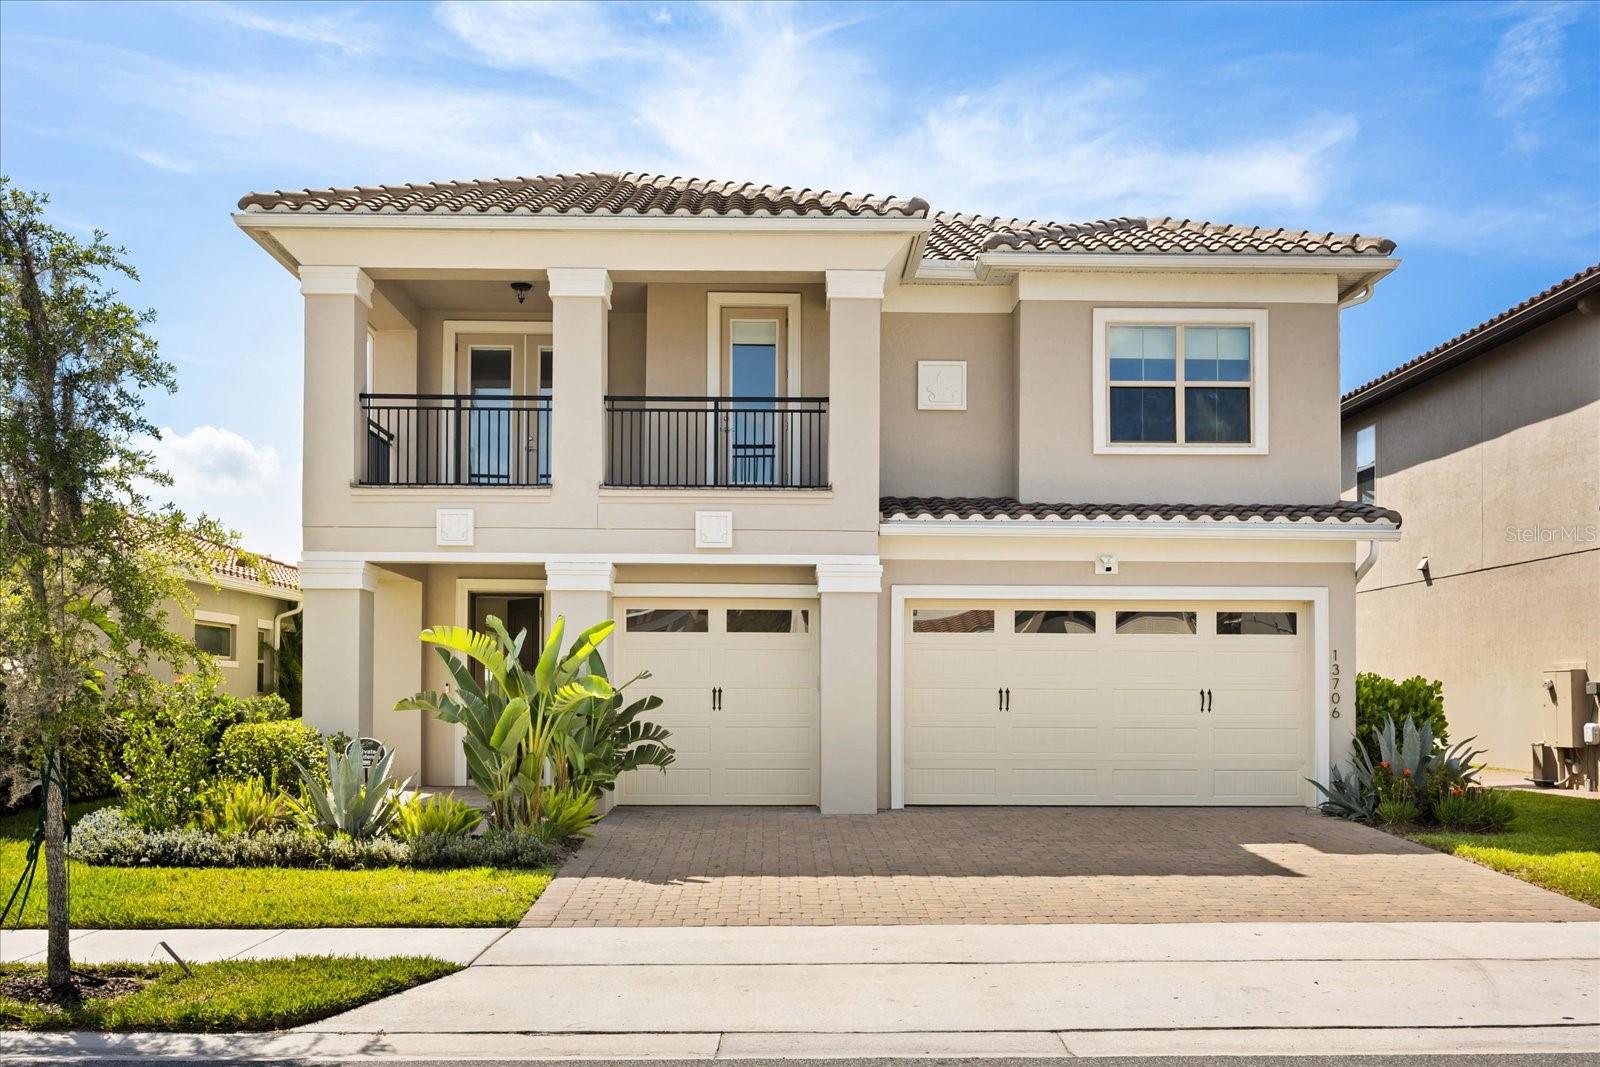
Modern Luxury Meets Resort Living in Eagle Creek Welcome to a show-stopping home in one of Orlando’s most exclusive gated communities—Eagle Creek. From the moment you step inside, you're greeted by warm wood floors, high-end finishes, and a layout designed for both luxury and comfort. The open-concept living area flows seamlessly into a sleek chef’s kitchen with Quartz waterfall counters, smart appliances, and a wine fridge—perfect for entertaining. Step outside to your private oasis: a heated saltwater pool and spa with sun shelf, travertine deck, and breathtaking water and forest views—all smart-controlled. The main-level primary suite offers peaceful privacy, motorized shades, and a spa-inspired bathroom. Upstairs, enjoy a full home theater, game loft, dry bar, and balcony views that steal the show. A second primary suite, three more bedrooms, and a second laundry room complete the space. With a 3-car garage (including an air-conditioned bay), access to world-class amenities, and a location near top Lake Nona schools, Medical City, and the Lake Nona Town Center—you're just 16 minutes from Orlando International Airport, and only 30 minutes from Walt Disney World, Universal Studios, and SeaWorld. This is more than a home—it’s a lifestyle.
Additional Information
- HOA Fee
- $550
- Year Built
- 2023
- Construction
- Block, Stucco
- Living Area
- 4,238
- Acres
- 0.15
- Hoa Fee
- $550
- Interior Features
- High Ceilings, In Wall Pest System, Living Room/Dining Room Combo, Open Floorplan, Pest Guard System, PrimaryBedroom Upstairs, Solid Wood Cabinets, Stone Counters, Tray Ceiling(s), Walk-In Closet(s), Window Treatments
- Cooling
- Central Air
- Heating
- Central
- Garage Spaces
- 3
- Garage Description
- 3 Car Garage
- Exterior Features
- Balcony, Garden, Lighting, Sidewalk, Sliding Doors, Sprinkler Metered
- Sewer
- Public Sewer
- Pool Description
- Fiber Optic Lighting, Gunite, Heated, In Ground, Lighting, Salt Water, Tile
- Pets
- Yes
Listing courtesy of REAL BROKER, LLC. Selling Office: KELLER WILLIAMS WINTER PARK.
Mortgage Calculator
All listing information is deemed reliable but not guaranteed and should be independently verified through personal inspection by appropriate professionals. Listings displayed on this website may be subject to prior sale or removal from sale. Availability of any listing should always be independently verified. Listing information is provided for consumer personal, non-commercial use, solely to identify potential properties for potential purchase. All other use is strictly prohibited and may violate relevant federal and state law. Data last updated on