1603 Sir Henrys Trail, Lakeland, FL 33809
- $575,000
- 4
- BD
- 4
- BA
- 2,974
- SqFt






- List Price
- $575,000
- Status
- ACTIVE
- MLS#
- L4960070
- Price Change
- ▼ $24,900 1788981411
- Bedrooms
- 4
- Bathrooms
- 4
- Half-baths
- 1
- Living Area
- 2,974
- Subdivision
- Buckingham
Property Description
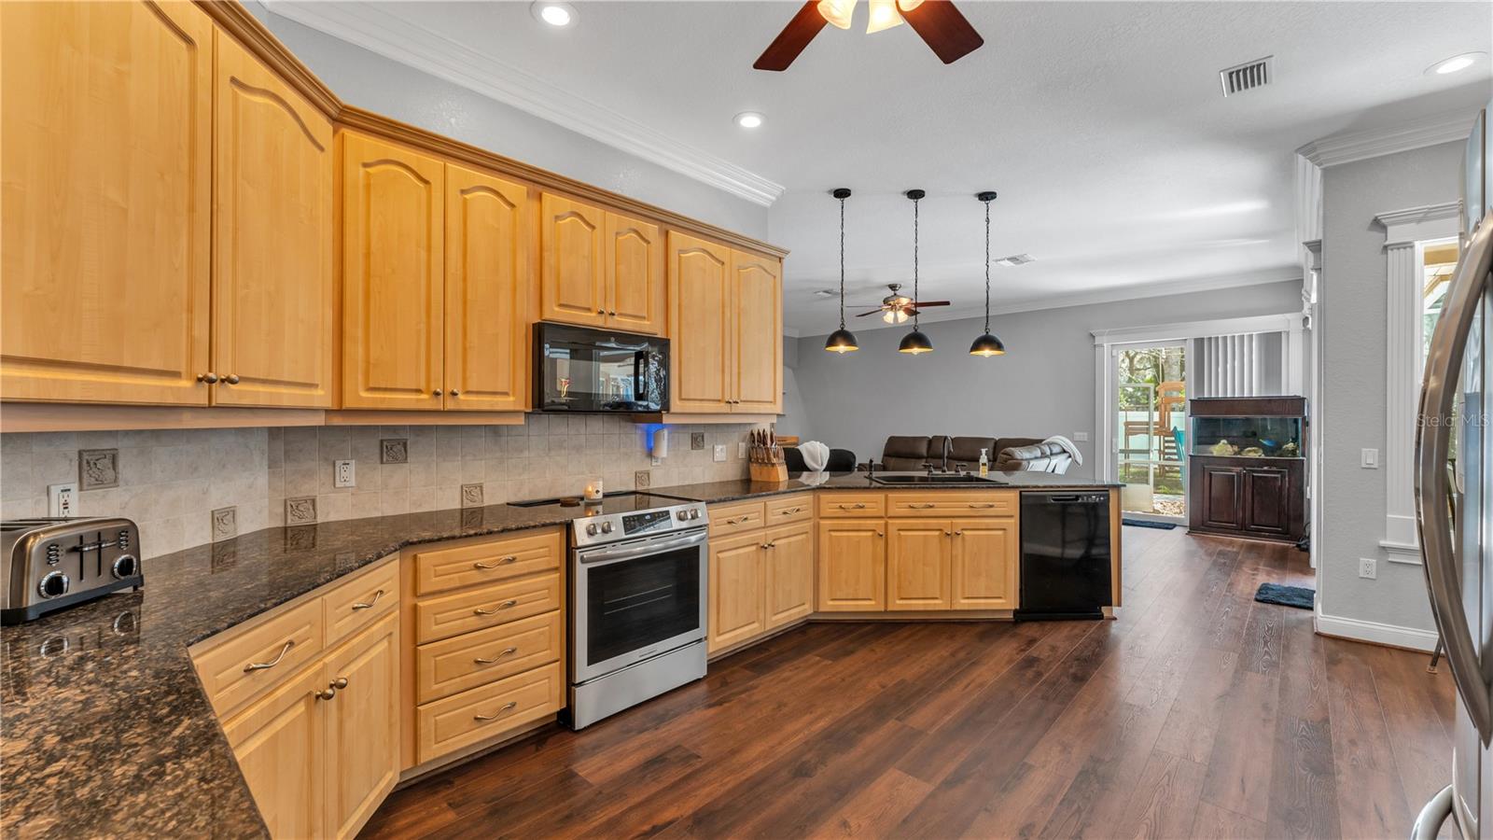
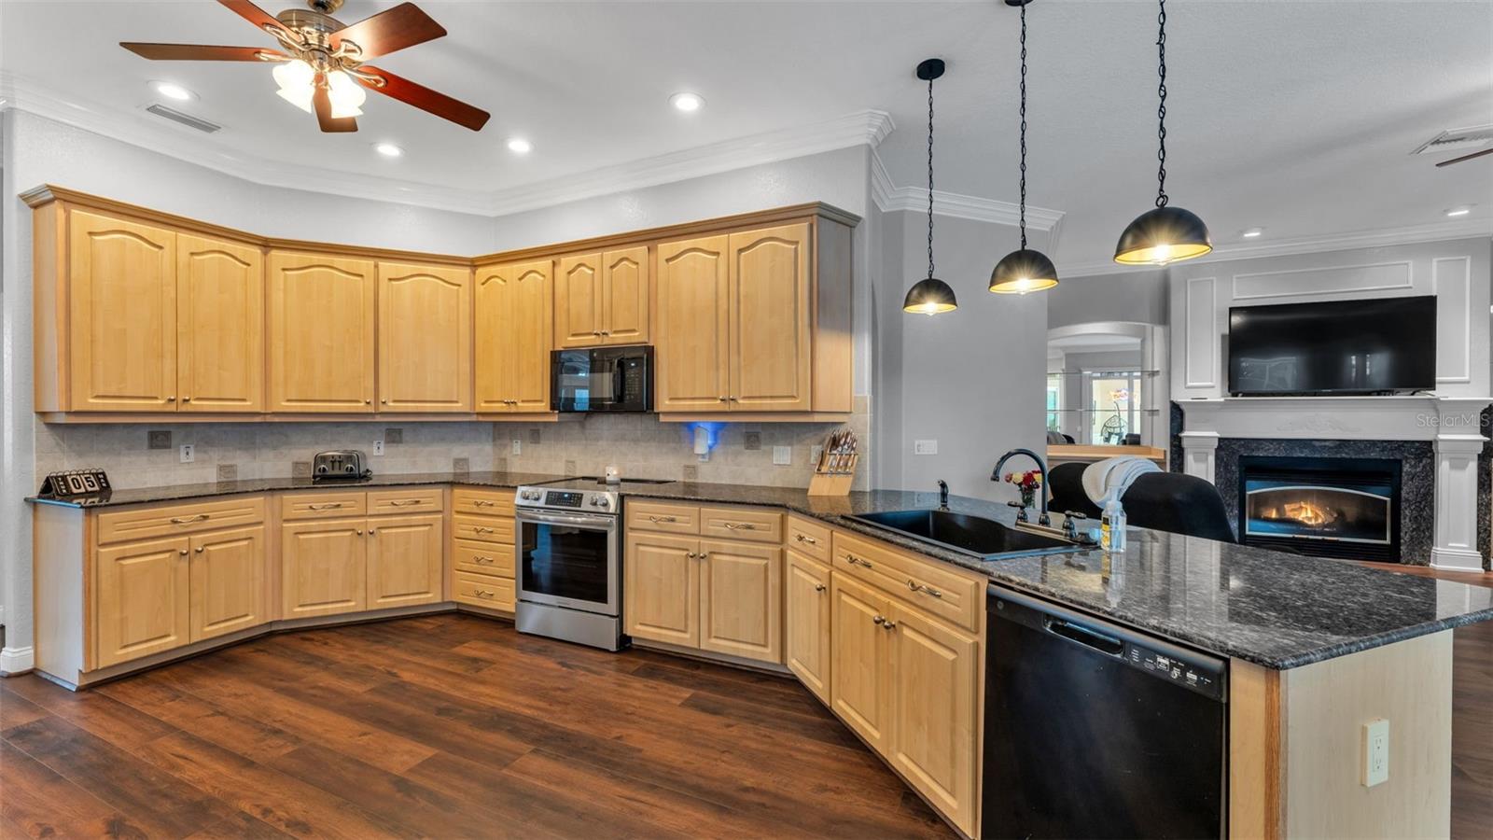
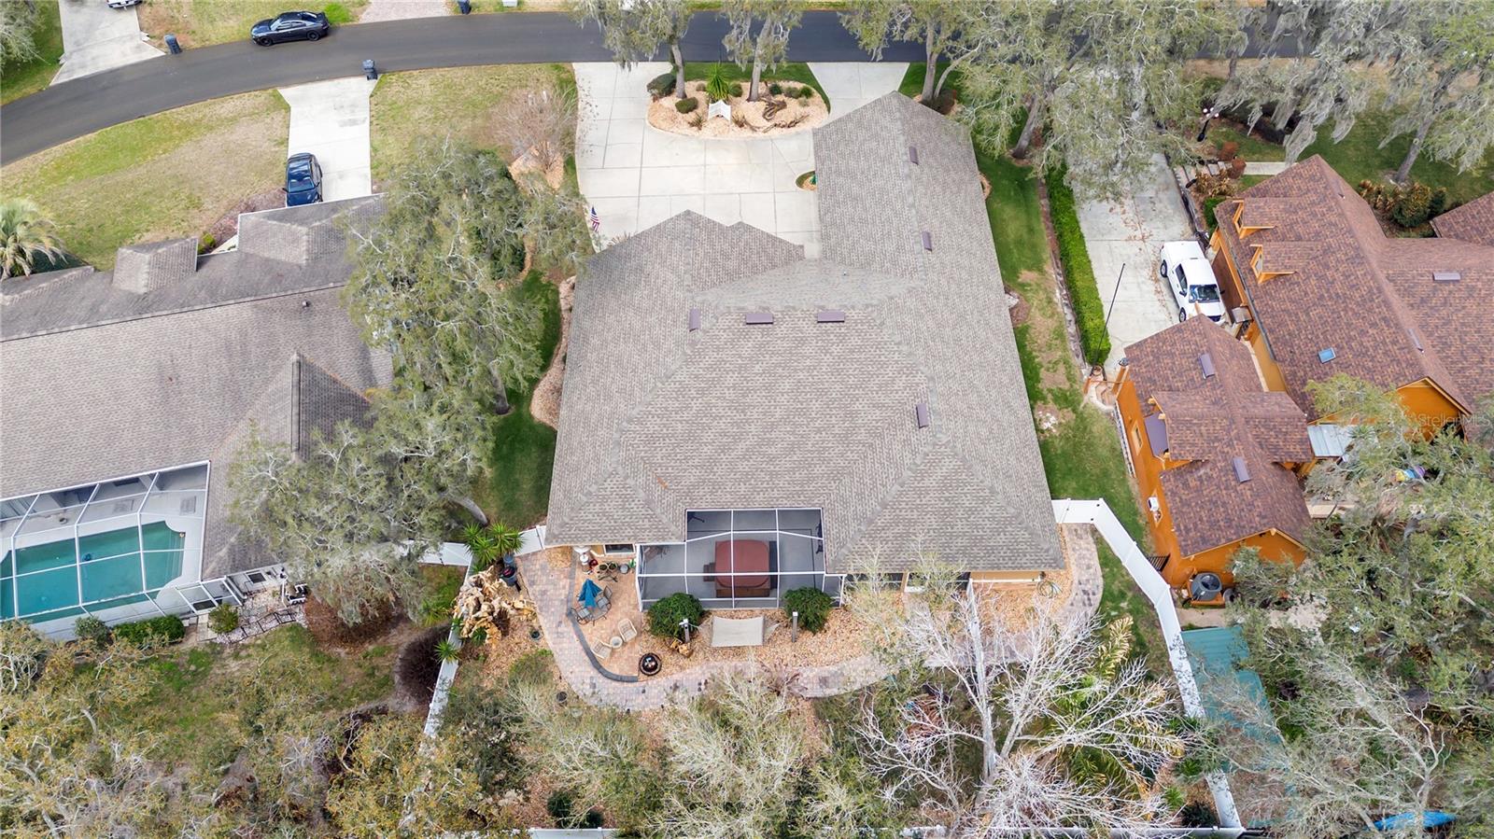
If you are looking for a beautiful community with it"s own private lake, look no further! This newly renovated 4/3/1 home is turn key! Low HOA allows for front entrance maintenanace and lake access to the gazebo where you will enjoy fishing, reading or just bird watching! * 2024 new roof * 2025 epoxy flooring in garage and back lanai * 2026 premium wood flooring throughout * 2026 designer laundry room with LED lighting & custom cabinets * 2026 all new hurricane windows and (3) 8' sliding glass doors * 2025 interior and exterior paint. * gourmet eat in kitchen * new state-of-the-art convection stove with built in air fryer * new refrigerator with dual ice maker * granite counter tops throughout including bathrooms * hot tub with screened enclosure & 4th full bath * fenced in separated dog area * crown molding throughout * two spacious pantries for ample storage * 2026 updated garage doors * 2026 new ceiling fans in bedrooms * 2026 property has been upgraded with modern electrical system * private lake is well-stocked * circle drive for extra parking * recently appraised~ Call today to see this spectacular home centrally located between Tampa & Orlando! SELLER WILL ENTERTAIN ALL OFFERS AND ASSIST TOWARDS CLOSING COSTS! ***SELLER WILL ONLY DO REPAIRS PERTAINING TO 4 POINT INSPECTION ***
Additional Information
- HOA Fee
- $113
- Year Built
- 2002
- Construction
- Block, Stucco
- Living Area
- 2,974
- Acres
- 0.34
- Hoa Fee
- $113
- Interior Features
- Ceiling Fans(s), Crown Molding, Eat-in Kitchen, Open Floorplan, Primary Bedroom Main Floor, Split Bedroom, Stone Counters, Thermostat, Tray Ceiling(s), Vaulted Ceiling(s), Walk-In Closet(s)
- Cooling
- Central Air
- Heating
- Central
- Parking
- Circular Driveway, Garage Door Opener, Guest, Oversized
- Garage Spaces
- 3
- Garage Description
- 3 Car Garage
- Exterior Features
- Dog Run, Fire Pit, Outdoor Shower, Playground, Private Yard
- Water
- Boatable Water, Lake Front
- Sewer
- Septic Tank
- Pets
- Yes
Listing courtesy of DREAM REALTY GROUP.
Mortgage Calculator
All listing information is deemed reliable but not guaranteed and should be independently verified through personal inspection by appropriate professionals. Listings displayed on this website may be subject to prior sale or removal from sale. Availability of any listing should always be independently verified. Listing information is provided for consumer personal, non-commercial use, solely to identify potential properties for potential purchase. All other use is strictly prohibited and may violate relevant federal and state law. Data last updated on