Share this with your friends


+12392223787
Kfortuna Sunshine Realty Inc.
11030 Esteban Drive, Fort Myers, FL 33912
- $1,090,000
- 4
- BD
- 2
- BA
- 2,329
- SqFt




- Sold Price
- $1,090,000
- List Price
- $1,200,000
- Status
- CLOSED
- MLS#
- 2025026228
- Closing Date
- Feb 12, 2026
- Bedrooms
- 4
- Bathrooms
- 2
- Living Area
- 2,329
- Development
- Paseo
- Subdivision
- Paseo
Property Description
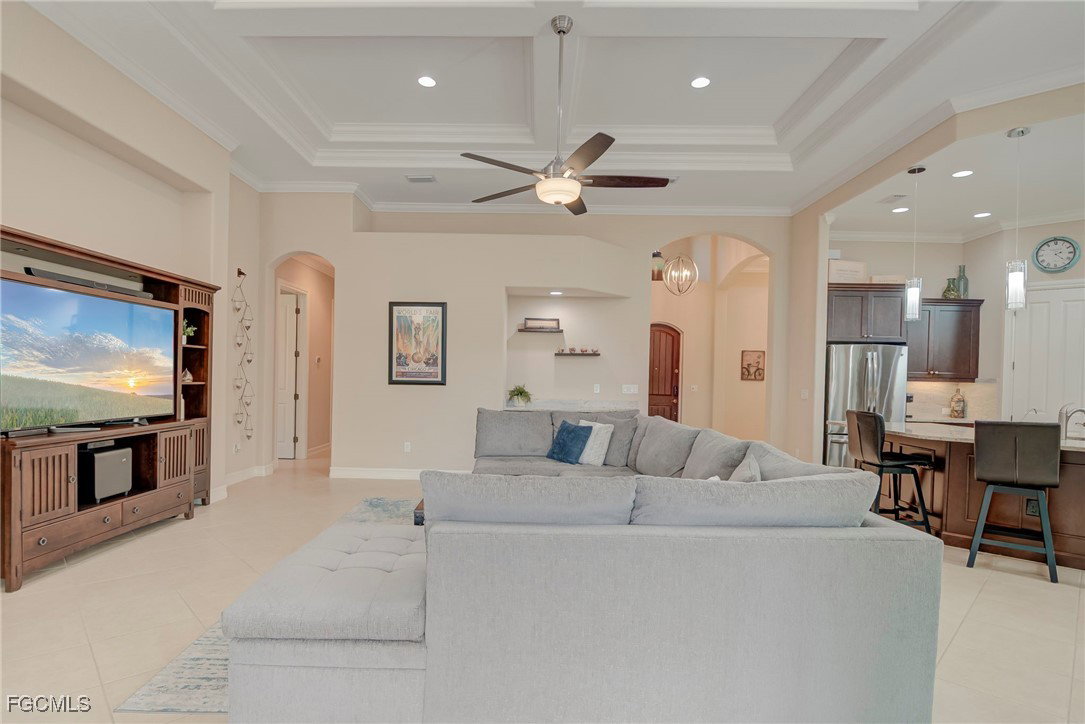
Finally, a THREE CAR GARAGE MONTESSA II home available in Esperanza at Paseo! This beautiful, impeccably maintained home is loaded with upgrades! Chef's kitchen with high end extended cabinetry, luxurious granite countertops and matching backsplash, extra large counter height island, brand new double oven, french door refrigerator, reverse osmosis system. Additional upgrades include top of the line fixtures, California Closets. The Montessa II also features the largest lanai in Paseo. Your private oasis features outdoor kitchen with grill and green egg, custom heated Saltwater pool with sun shelf, picture frame screen and water features, top of the line light display for entertaining! Coveted Western exposure, enjoy all day sun on your pool! If that's not enough this home also features GENERAC whole house generator and hurricane impact glass, for added peace of mind.PASEO VOTED COMMUNITY OF THE YEAR 9 YEARS IN A ROW!! Come relax by the RESORT STYLE POOL or enjoy a beverage at the TIKI BAR. Watch a game at the PUB or enjoy brunch at the BISTRO. Grab a friend and watch a movie in the cinema or work out in the FULLY EQUIPPED GYM. New lighted bike path will connect you to Lee County bike trail system. Enjoy a game of doubles on the 6 har tru TENNIS COURTS or join in the fun at the PICKLE BALL COURTS!! Come enjoy the PASEO LIFESTYLE
Additional Information
- Taxes
- $10,707
- HOA Fee
- $1,083
- Building Design
- Single Family
- Year Built
- 2014
- Community Type
- Gated, Tennis Court(s), Street Lights
- Construction
- Block, Concrete, Stucco
- Living Area
- 2,329
- Acres
- 0.25
- Hoa Fee
- $1,083
- Interior Features
- Breakfast Bar, Bedroom on Main Level, Bathtub, Tray Ceiling(s), Closet Cabinetry, Separate/Formal Dining Room, Dual Sinks, Family/Dining Room, High Ceilings, Kitchen Island, Living/Dining Room, Pantry, Split Bedrooms, Separate Shower, Cable TV, Walk-In Closet(s), Window Treatments, High Speed Internet
- Amenities
- Basketball Court, Bocce Court, Billiard Room, Clubhouse, Sport Court, Fitness Center, Library, Media Room, Barbecue, Picnic Area, Pier, Pickleball, Pool, Restaurant, Spa/Hot Tub, Sidewalks, Tennis Court(s), Concierge, Management
- Cooling
- Central Air, Ceiling Fan(s), Electric
- Heating
- Central, Electric
- Flooring
- Tile
- Garage Spaces
- 3
- Exterior Features
- Security/High Impact Doors, Sprinkler/Irrigation, Outdoor Kitchen
- View
- Landscaped, Preserve
- Waterfront Description
- None
- Water
- Public
- Sewer
- Public Sewer
- Pool Description
- Concrete, Electric Heat, Heated, In Ground, Screen Enclosure, Salt Water, Community
- Stories
- 1
- Pets
- Yes
Listing courtesy of Blue Gulf Realty LLC. Selling Office: .