11860 Clifton Terrace, Fort Myers, FL 33913
- $510,000
- 2
- BD
- 2
- BA
- 1,685
- SqFt




- Sold Price
- $510,000
- List Price
- $535,000
- Status
- CLOSED
- MLS#
- 2025008701
- Closing Date
- Nov 12, 2025
- Bedrooms
- 2
- Bathrooms
- 2
- Living Area
- 1,685
- Development
- Bridgetown
- Subdivision
- Bridgetown
Property Description
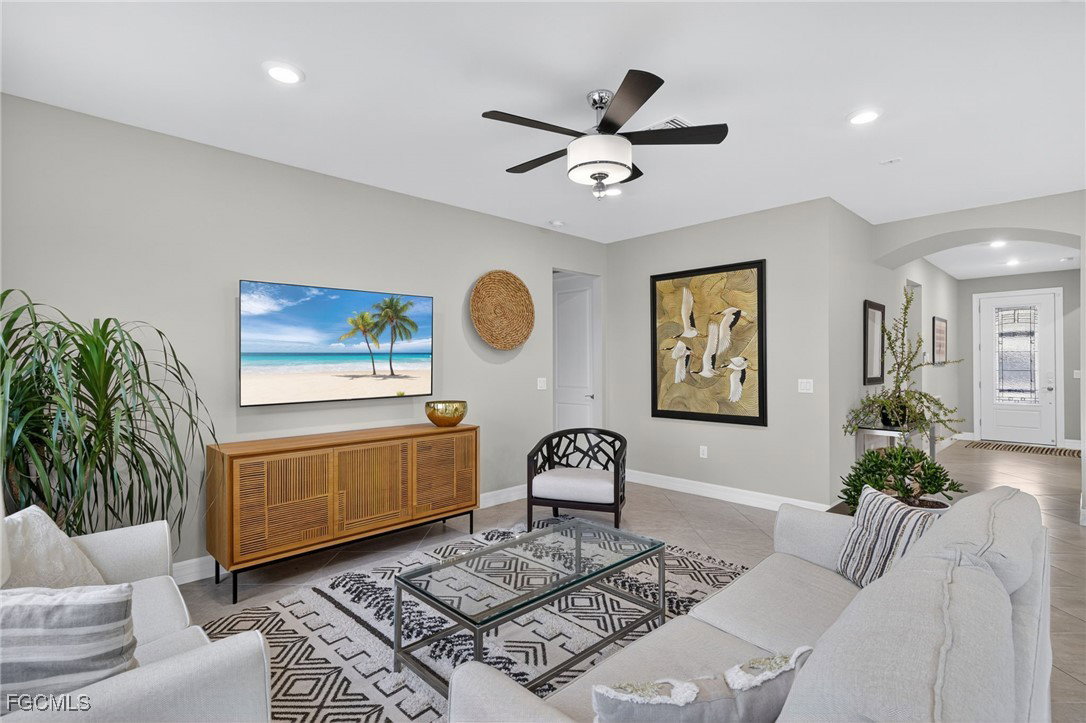
This Abbeyville 2 Bedroom plus Den, 2 Bathroom home is thoughtfully designed with upgrades throughout. Located in Bridgetown, the home has views of the lake and nature preserve from most rooms. It blends modern comfort and convenience with peace and quiet. From the glass-front entry door and screened front porch, you’ll step into a bright, open space with tile laid on the diagonal. Ample windows provide plenty of natural light but thoughtful placement retains privacy. The kitchen is stylish yet practical featuring quartz countertops, a large island, a new Bosch dishwasher, pendant lighting, and under-cabinet lighting. The Primary Suite offers a peaceful retreat with great views, a tray ceiling, spacious ensuite bathroom and walk-in closet. French doors open into flexible space for a home office or guest room. The Laundry Room has extra storage to help keep things organized, and the two car garage includes pull-down attic access for even more storage. The large lanai off the living room includes a saltwater, solar-heated pool with views of the lake and nature preserve. It’s the perfect spot for relaxing mornings with coffee or fun gatherings with family and friends to enjoy incredible sunsets. The home is conveniently located 15 minutes from RSW but lacks the tradeoffs: no plane traffic or overhead noise. With restaurants and shopping close by, this home has the rare combination of comfort and convenience as well as peace and quiet. Bridgetown has resort-style amenities including two pools, bocce, pickleball, tennis, a playground and a BBQ area with a fire pit. You’re sure to enjoy the welcoming neighborhood vibe.
Additional Information
- Taxes
- $5,400
- Building Design
- Single Family
- Year Built
- 2020
- Community Type
- Gated, Tennis Court(s), Street Lights
- Construction
- Block, Metal Frame, Concrete, Stucco
- Living Area
- 1,685
- Acres
- 0.18
- Interior Features
- Attic, Breakfast Bar, Built-in Features, Bedroom on Main Level, Tray Ceiling(s), Dual Sinks, Entrance Foyer, Eat-in Kitchen, French Door(s)/Atrium Door(s), High Ceilings, Kitchen Island, Living/Dining Room, Main Level Primary, Pantry, Pull Down Attic Stairs, Shower Only, Separate Shower, Cable TV, Walk-In Closet(s), Window Treatments, High Speed Internet
- Amenities
- Bocce Court, Clubhouse, Fitness Center, Library, Barbecue, Picnic Area, Playground, Pickleball, Park, Pool, Spa/Hot Tub, Sidewalks, Tennis Court(s)
- Cooling
- Central Air, Ceiling Fan(s), Electric
- Heating
- Central, Electric
- Flooring
- Tile
- Garage Spaces
- 2
- Exterior Features
- Sprinkler/Irrigation, Shutters Manual
- View
- Landscaped, Lake, Pond, Trees/Woods
- Waterfront
- Yes
- Waterfront Description
- Lake
- Water
- Public
- Sewer
- Public Sewer
- Pool Description
- Concrete, Heated, In Ground, Solar Heat, Salt Water, Community
- Stories
- 1
- Pets
- Call, Conditional
Listing courtesy of Coldwell Banker Realty. Selling Office: .