2522 Nanette Lane, North Port, FL 34286
- $339,400
- 3
- BD
- 2
- BA
- 1,482
- SqFt




- List Price
- $339,400
- Status
- PENDING
- MLS#
- C7529878
- Price Change
- ▼ $10,500 1788476917
- Bedrooms
- 3
- Bathrooms
- 2
- Living Area
- 1,482
- Subdivision
- Port Charlotte Sub
Property Description
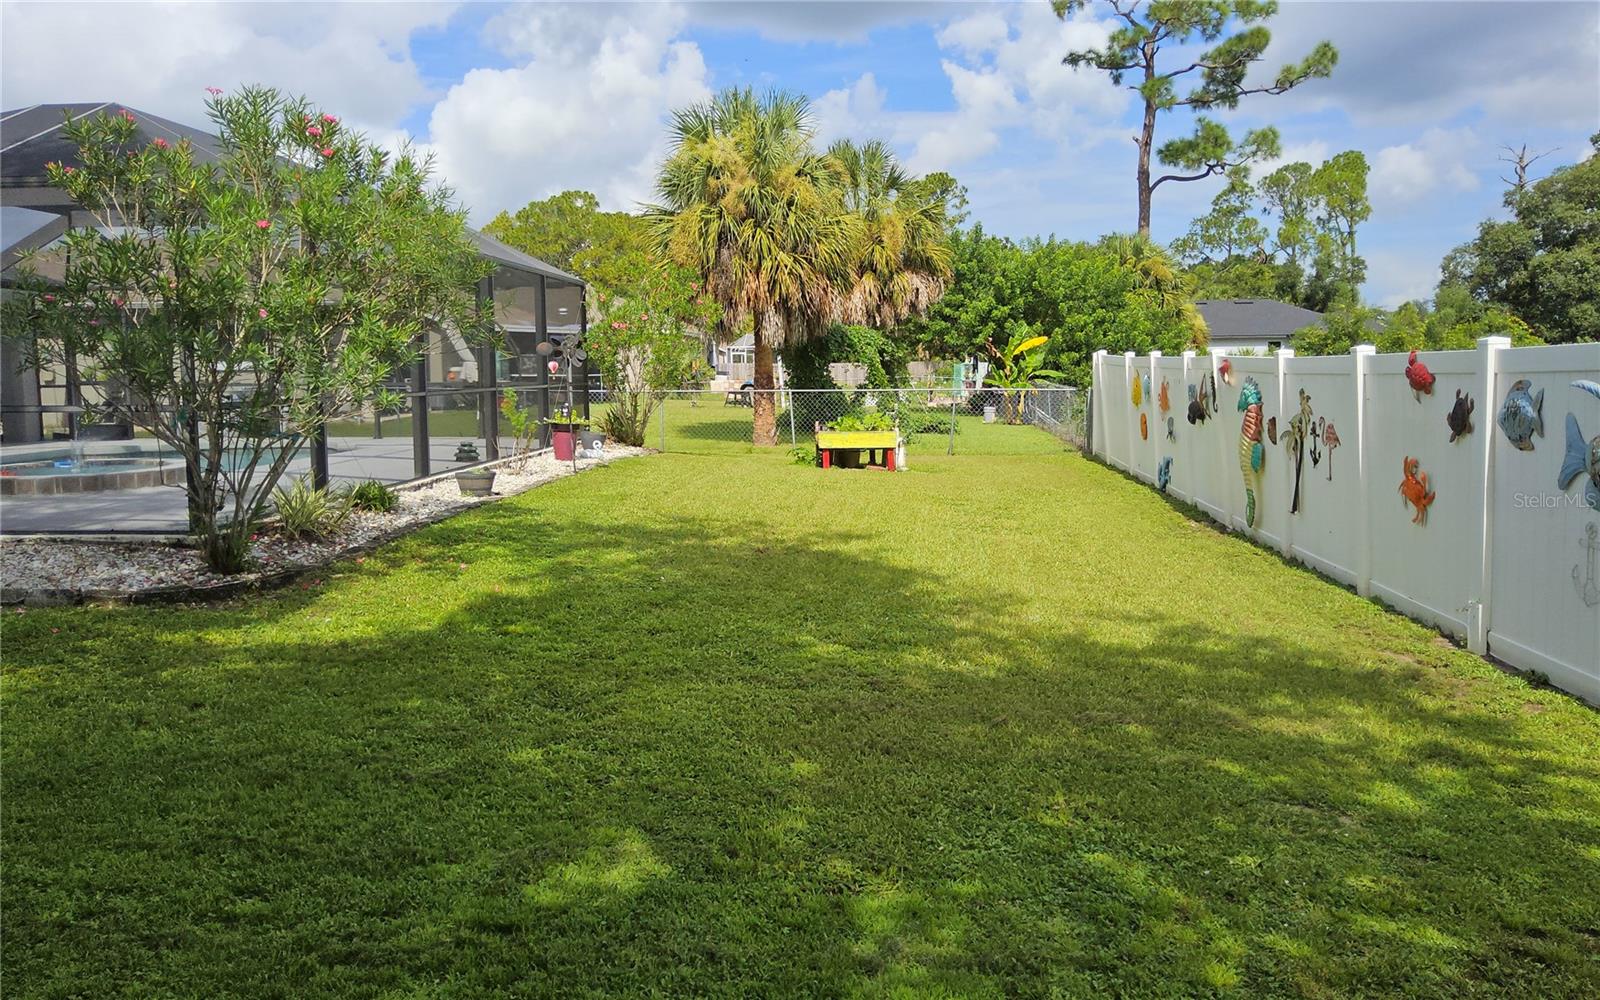
Under contract-accepting backup offers. Beautiful 3-bedroom 2 bath salt water, heated pool/spa home. As you enter this beautiful home through the foyer, you will notice the exceptionally designed tile, vaulted ceiling and open floor plan. This home has a dining room, dinette, and eating space at the breakfast bar, living room and a bonus/family room. 3 separate sliders lead to the large, covered lanai with two ceiling fans and pool area. This entire area was designed for comfort and entertaining friends and family, with the large decks surrounding the exquisite pool/spa package. This is perfect!! The master bath has dual sinks and a wide walk-in shower, linen closet and a large walk-in closet, as a matter of fact, all three bedrooms boast large walk-in closets for the entire family, No lack of space in this home. Landscaping is superb from the front all the way around this oversized corner lot, a large oak tree on the side/back of the property is perfectly located to provide shade to the large storage shed. The home is located on a quiet street along a large curve, with no speeders here! The kitchen has granite countertops, pass through window, large pantry and is designed for that chef of the family, absolutely set up to function perfectly! Most appliances are less than 5 years old, roof 2 years old, AC just a few years as well. Hot water tank less than a year. Septic tank replacement is just over 2 years. 2 car garage and hurricane shutters for maximum protection! This is a must see, set up your showing today!
Additional Information
- Year Built
- 2000
- Construction
- Block, Stucco
- Living Area
- 1,482
- Acres
- 0.36
- Interior Features
- Built-in Features, Ceiling Fans(s), Eat-in Kitchen, Kitchen/Family Room Combo, Living Room/Dining Room Combo, Open Floorplan, Solid Surface Counters, Split Bedroom, Vaulted Ceiling(s), Walk-In Closet(s)
- Cooling
- Central Air
- Heating
- Central
- Parking
- Driveway, Garage Door Opener, Oversized
- Garage Spaces
- 2
- Garage Description
- 2 Car Garage
- Exterior Features
- Hurricane Shutters, Rain Gutters
- View
- Pool
- Sewer
- Septic Tank
- Pool Description
- Gunite, Heated, In Ground, Salt Water, Screen Enclosure
- Stories
- 1
Listing courtesy of LPT REALTY, LLC.
Mortgage Calculator
All listing information is deemed reliable but not guaranteed and should be independently verified through personal inspection by appropriate professionals. Listings displayed on this website may be subject to prior sale or removal from sale. Availability of any listing should always be independently verified. Listing information is provided for consumer personal, non-commercial use, solely to identify potential properties for potential purchase. All other use is strictly prohibited and may violate relevant federal and state law. Data last updated on