2769 Dode Avenue, North Port, FL 34288
- $600,000
- 2
- BD
- 2
- BA
- 2,130
- SqFt
- Sold Price
- $600,000
- List Price
- $650,000
- Status
- SOLD
- MLS#
- N6139081
- Closing Date
- May 28, 2026
- Bedrooms
- 2
- Bathrooms
- 2
- Living Area
- 2,130
- Subdivision
- Port Charlotte Sub
Property Description
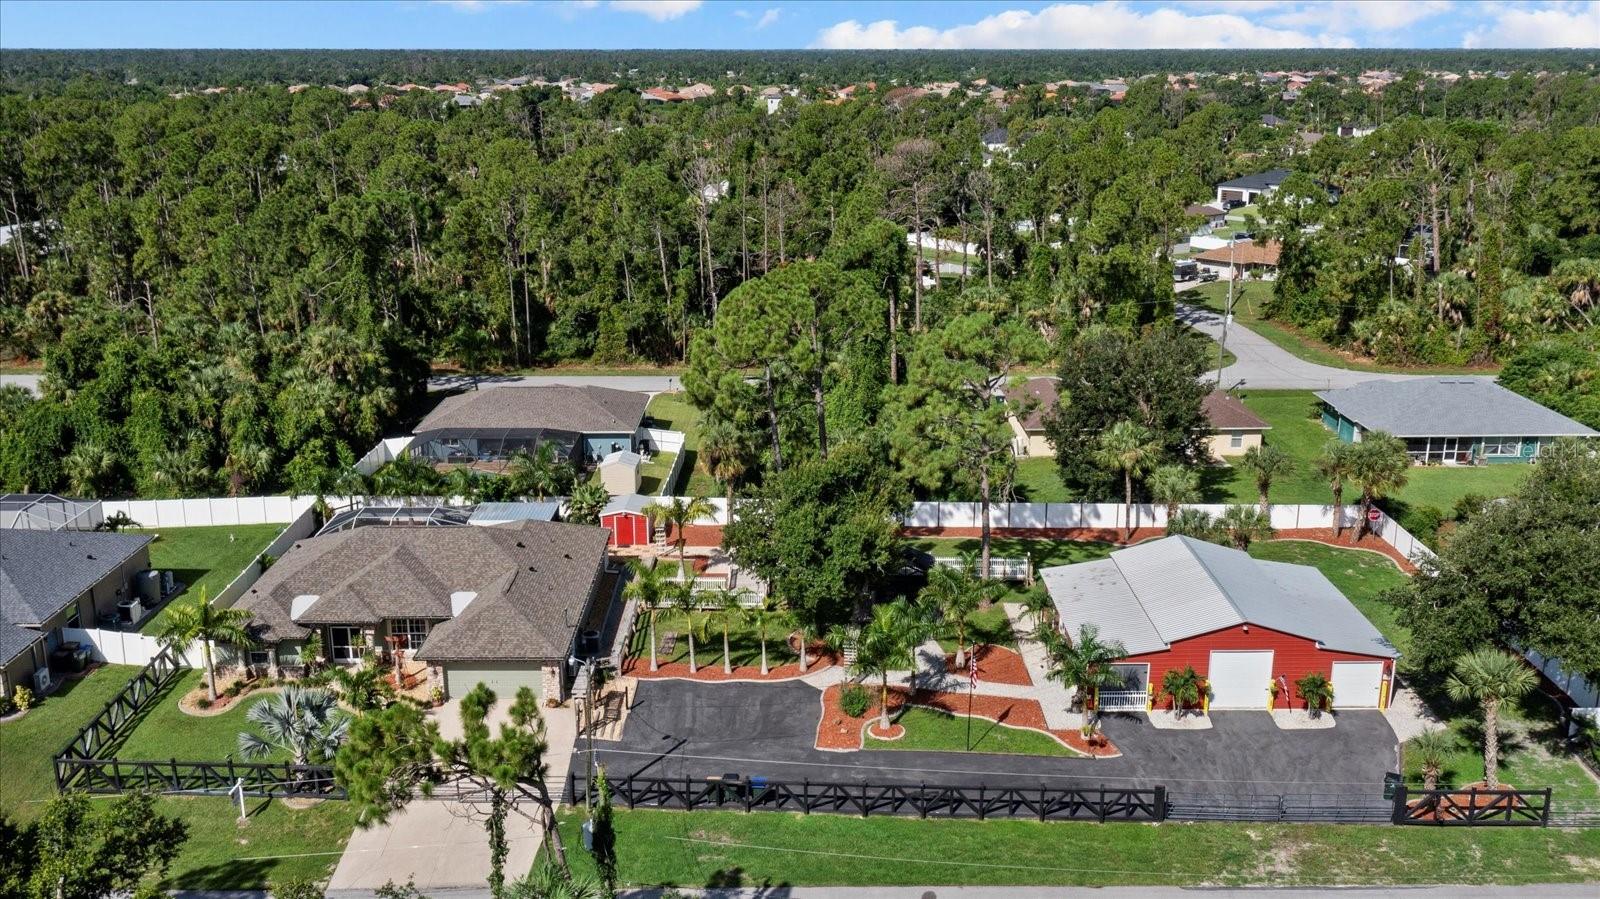
THE BEST VALUE IN NORTH PORT FLORIDA! Spacious pool home with land, detached workshop, and luxury upgrades. NO HOA and a private guest apartment with bath in the detached garage. This stunning North Port property sits on 0.69 acres (three lots) and offers 2,130 square feet of open-concept living space with 2 bedrooms, 2 bathrooms, and exceptional Florida lifestyle features. Step inside to elegant porcelain plank tile flooring, vaulted ceilings, and a bright, open design that connects the updated kitchen, dining area, and living room. The kitchen includes granite countertops, stainless steel appliances, soft-close cabinetry, and a designer backsplash. The large bonus or game room is perfect for entertaining family and friends. The primary suite is a true retreat with dual walk-in closets, direct pool access, and a spa-style bathroom with a walk-in shower and soaking tub. Relax outdoors on your private screened lanai featuring a sparkling in-ground pool, accent lighting, and tropical landscaping. The 40’ x 50’ detached garage and workshop is a dream for car enthusiasts, RV owners, or business use. It includes air conditioning, epoxy floors, an office or in-law apartment with a full bathroom, and room for up to six vehicles, boats, or trailers. Additional upgrades include a 2023 roof, newer A/C, reverse osmosis system, fenced yard, irrigation system, and charming farmhouse-style finishes. Located in North Port near Wellen Park, Venice, Port Charlotte, Gulf Coast beaches, Warm Mineral Springs, and I-75. This rare property offers the perfect blend of privacy, luxury, and functionality, ideal for anyone seeking a Florida pool home with acreage, workshop, and no HOA fees. Schedule your private showing today!
Additional Information
- Year Built
- 2005
- Construction
- Block
- Living Area
- 2,130
- Acres
- 0.69
- Interior Features
- Built-in Features, Cathedral Ceiling(s), Ceiling Fans(s), Eat-in Kitchen, High Ceilings, Kitchen/Family Room Combo, Living Room/Dining Room Combo, Open Floorplan, Primary Bedroom Main Floor, Solid Wood Cabinets, Split Bedroom, Stone Counters, Walk-In Closet(s), Window Treatments
- Cooling
- Central Air
- Heating
- Central, Electric
- Parking
- Driveway, Garage Door Opener, Off Street, Oversized, Parking Pad, RV Garage, RV Access/Parking, Tandem, Workshop in Garage
- Garage Spaces
- 2
- Garage Description
- 2 Car Garage, RV Garage
- Exterior Features
- Hurricane Shutters, Lighting, Other, Private Mailbox, Rain Gutters, Sidewalk, Sliding Doors, Sprinkler Metered, Storage
- View
- Trees/Woods
- Sewer
- Septic Tank
- Pool Description
- Gunite, In Ground
- Stories
- 1
Listing courtesy of HOMESMART. Selling Office: TREND REALTY.
Mortgage Calculator
All listing information is deemed reliable but not guaranteed and should be independently verified through personal inspection by appropriate professionals. Listings displayed on this website may be subject to prior sale or removal from sale. Availability of any listing should always be independently verified. Listing information is provided for consumer personal, non-commercial use, solely to identify potential properties for potential purchase. All other use is strictly prohibited and may violate relevant federal and state law. Data last updated on