12925 126th Terrace, Largo, FL 33774
- $399,050
- 4
- BD
- 3
- BA
- 1,499
- SqFt
- Sold Price
- $399,050
- List Price
- $399,000
- Status
- SOLD
- MLS#
- TB8426780
- Closing Date
- Oct 29, 2025
- Bedrooms
- 4
- Bathrooms
- 3
- Living Area
- 1,499
- Subdivision
- Mill Pond
Property Description
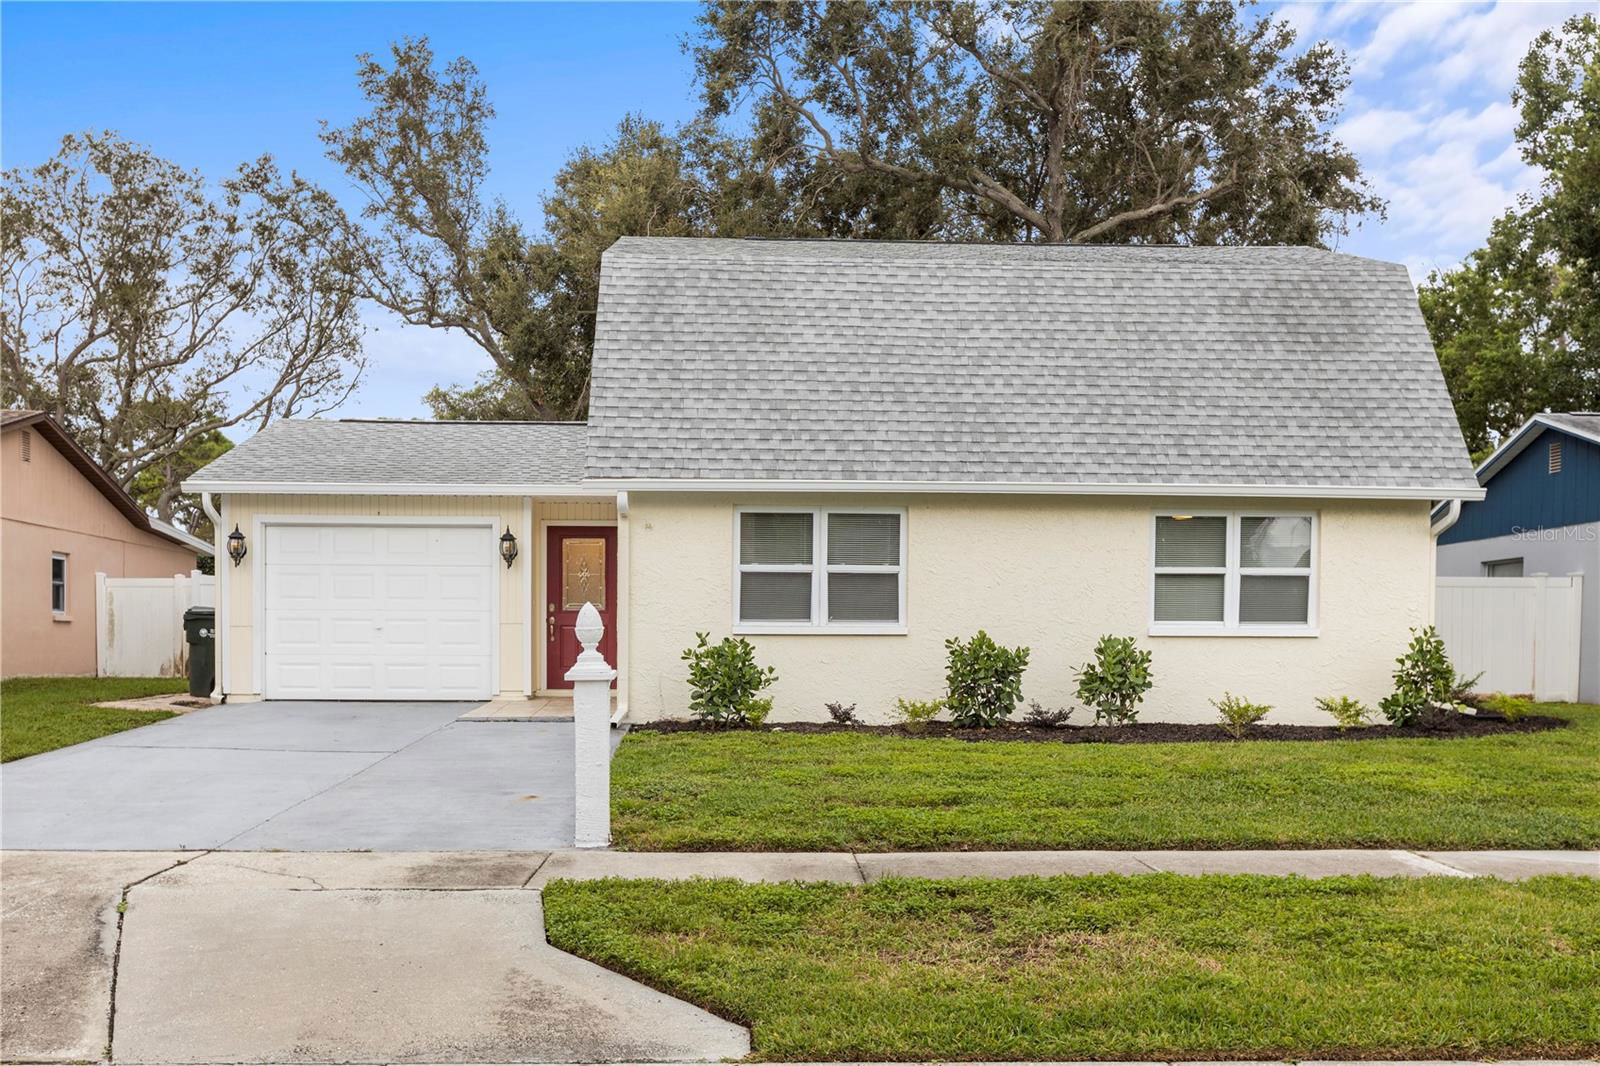
Move-In Ready & Beautifully Updated! Welcome to this lovely 4-bedroom, 3-bath home nestled in a high-and-dry, established neighborhood—just minutes from shopping, dining, and the stunning Gulf Shore beaches. This rare gem is packed with recent upgrades, including two HVAC units (2024 & 2017), a newer water heater (2018), new gutters (2023), and a roof replaced in 2021—offering peace of mind and long-term value. Step inside to find an inviting foyer with warm plank tile flooring that flows seamlessly throughout the main level. The spacious formal living room makes a fabulous first impression, while the downstairs master suite offers a serene retreat with a beautifully updated private bath. At the heart of the home lies the remodeled kitchen, featuring timeless white raised-panel cabinetry, thick granite countertops, a stylish tile backsplash, and gleaming stainless steel appliances. The open-concept dining area is perfect for entertaining and is anchored by French doors leading to a charming brick paver patio and a large, oak-shaded, fully fenced backyard—ideal for gatherings, playtime, or quiet afternoons. A second, tastefully remodeled full bath completes the downstairs layout. Upstairs, you'll find rich laminate flooring, three generously sized bedrooms, and a spacious, fully updated third bath—all designed with both comfort and style in mind. This move-in ready home offers everything a growing family could want—modern updates, space to spread out, and a location that can’t be beat. Welcome home to comfort, convenience, and coastal charm!
Additional Information
- Year Built
- 1977
- Construction
- Block, Stucco
- Living Area
- 1,499
- Acres
- 0.16
- Interior Features
- Ceiling Fans(s), Crown Molding, Primary Bedroom Main Floor, Solid Surface Counters, Split Bedroom, Stone Counters, Thermostat, Walk-In Closet(s)
- Cooling
- Central Air
- Heating
- Central, Electric, Zoned
- Parking
- Garage Door Opener, On Street, Parking Pad
- Garage Spaces
- 1
- Garage Description
- 1 Car Garage
- Exterior Features
- French Doors, Rain Gutters
- Sewer
- Public Sewer
- Pets
- Yes
Listing courtesy of PINEYWOODS REALTY LLC. Selling Office: PALM PARADISE REALTY GROUP.
Mortgage Calculator
All listing information is deemed reliable but not guaranteed and should be independently verified through personal inspection by appropriate professionals. Listings displayed on this website may be subject to prior sale or removal from sale. Availability of any listing should always be independently verified. Listing information is provided for consumer personal, non-commercial use, solely to identify potential properties for potential purchase. All other use is strictly prohibited and may violate relevant federal and state law. Data last updated on