Share this with your friends


+12392223787
Kfortuna Sunshine Realty Inc.
9895 El Greco Circle, Bonita Springs, FL 34135
- $750,000
- 3
- BD
- 2
- BA
- 2,374
- SqFt




- Sold Price
- $750,000
- List Price
- $829,000
- Status
- CLOSED
- MLS#
- 225077310
- Closing Date
- Dec 29, 2025
- Bedrooms
- 3
- Bathrooms
- 2
- Living Area
- 2,374
- Development
- Spanish Wells
- Subdivision
- Spanish Wells
Property Description
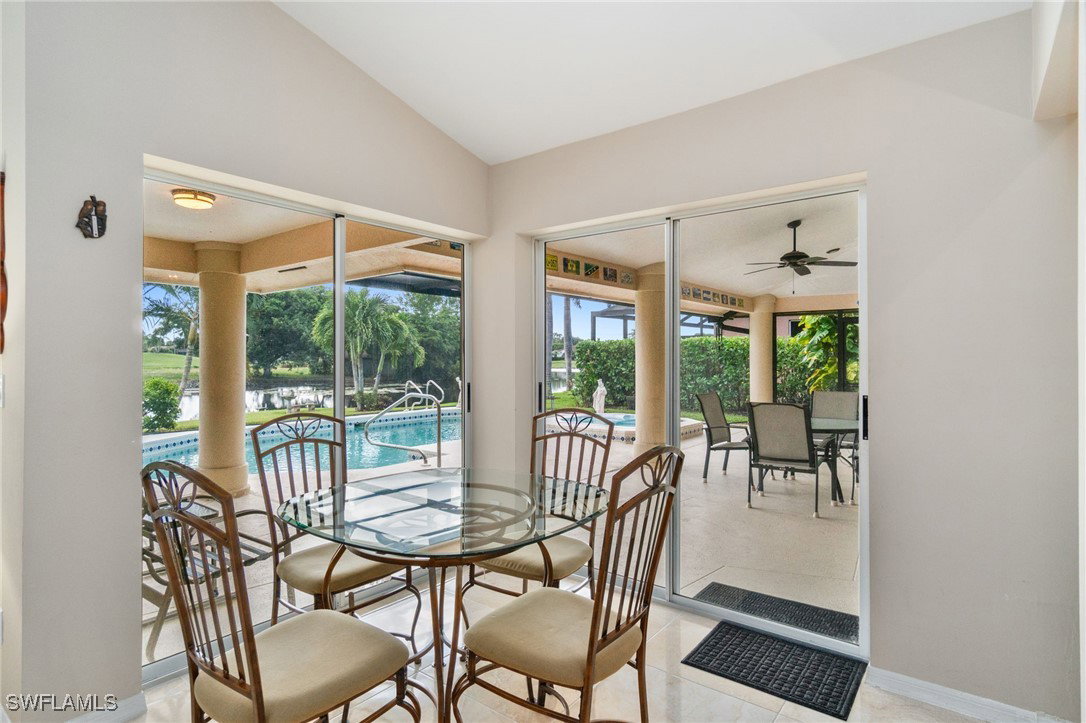
Excellent Floor plan with a Central Kitchen surrounded by a Large Family Room, Formal Living Room, Dining Room, Breakfast Nook, and easy access to a Large 689 sq ft. Covered Lanai for both Indoor and Outdoor Entertaining. This 3 bedroom, 2 bath, Pool Home is located on a Prime Lot offering Privacy and Southeast Views of the Lake and Golf course. The Vaulted Ceilings and Skylights, along with multiple sliders provides an abundance of natural lighting, and the split floor plan offers ideal privacy for guests. For increased safety and security, this house in located in an X-500 Flood Zone where Flood Insurance is Not Required. A New Tile Roof and large Picture Window Screen Enclosure were installed in 2023. Current Homeowners insurance is below $5,000 per year. The 600 sq ft garage has ample room for two passenger vehicles and a golf cart. Spanish Wells Country Club (membership is optional) offers a 27-hole golf course, tennis, fitness, bocce, and a variety of activities. This is an Ideal Location where community amenities, and ease of access to Barefoot Beach, Bonita Beach, RSW airport, Fine and Casual Dining, Coconut Point Mall, Mercato and Waterside Shops makes Living in SWFL a dream of a lifetime. Come see your little piece of paradise for yourself.
Additional Information
- Taxes
- $4,326
- Building Design
- Single Family
- Year Built
- 1989
- Community Type
- Golf, Gated, Tennis Court(s), Street Lights
- Construction
- Block, Concrete, Stucco
- Living Area
- 2,374
- Acres
- 0.25
- Interior Features
- Attic, Breakfast Bar, Built-in Features, Bedroom on Main Level, Breakfast Area, Bathtub, Closet Cabinetry, Dual Sinks, French Door(s)/Atrium Door(s), Living/Dining Room, Main Level Primary, Pantry, Pull Down Attic Stairs, Separate Shower, Cable TV, Vaulted Ceiling(s), Walk-In Pantry, Walk-In Closet(s), Window Treatments, High Speed Internet, Split Bedrooms
- Amenities
- Bocce Court, Cabana, Clubhouse, Fitness Center, Golf Course, Pickleball, Pool, Putting Green(s), Restaurant, Tennis Court(s), Management
- Cooling
- Central Air, Electric
- Heating
- Central, Electric
- Flooring
- Carpet, Tile
- Garage Spaces
- 2
- Exterior Features
- Sprinkler/Irrigation, None
- View
- Landscaped, Lake, Water
- Waterfront
- Yes
- Waterfront Description
- Lake
- Water
- Public
- Sewer
- Public Sewer
- Pool Description
- Concrete, Electric Heat, Heated, In Ground, Screen Enclosure, Community
- Stories
- 1
- Pets
- Yes
Listing courtesy of John R Wood Properties. Selling Office: .