Share this with your friends


+12392223787
Kfortuna Sunshine Realty Inc.
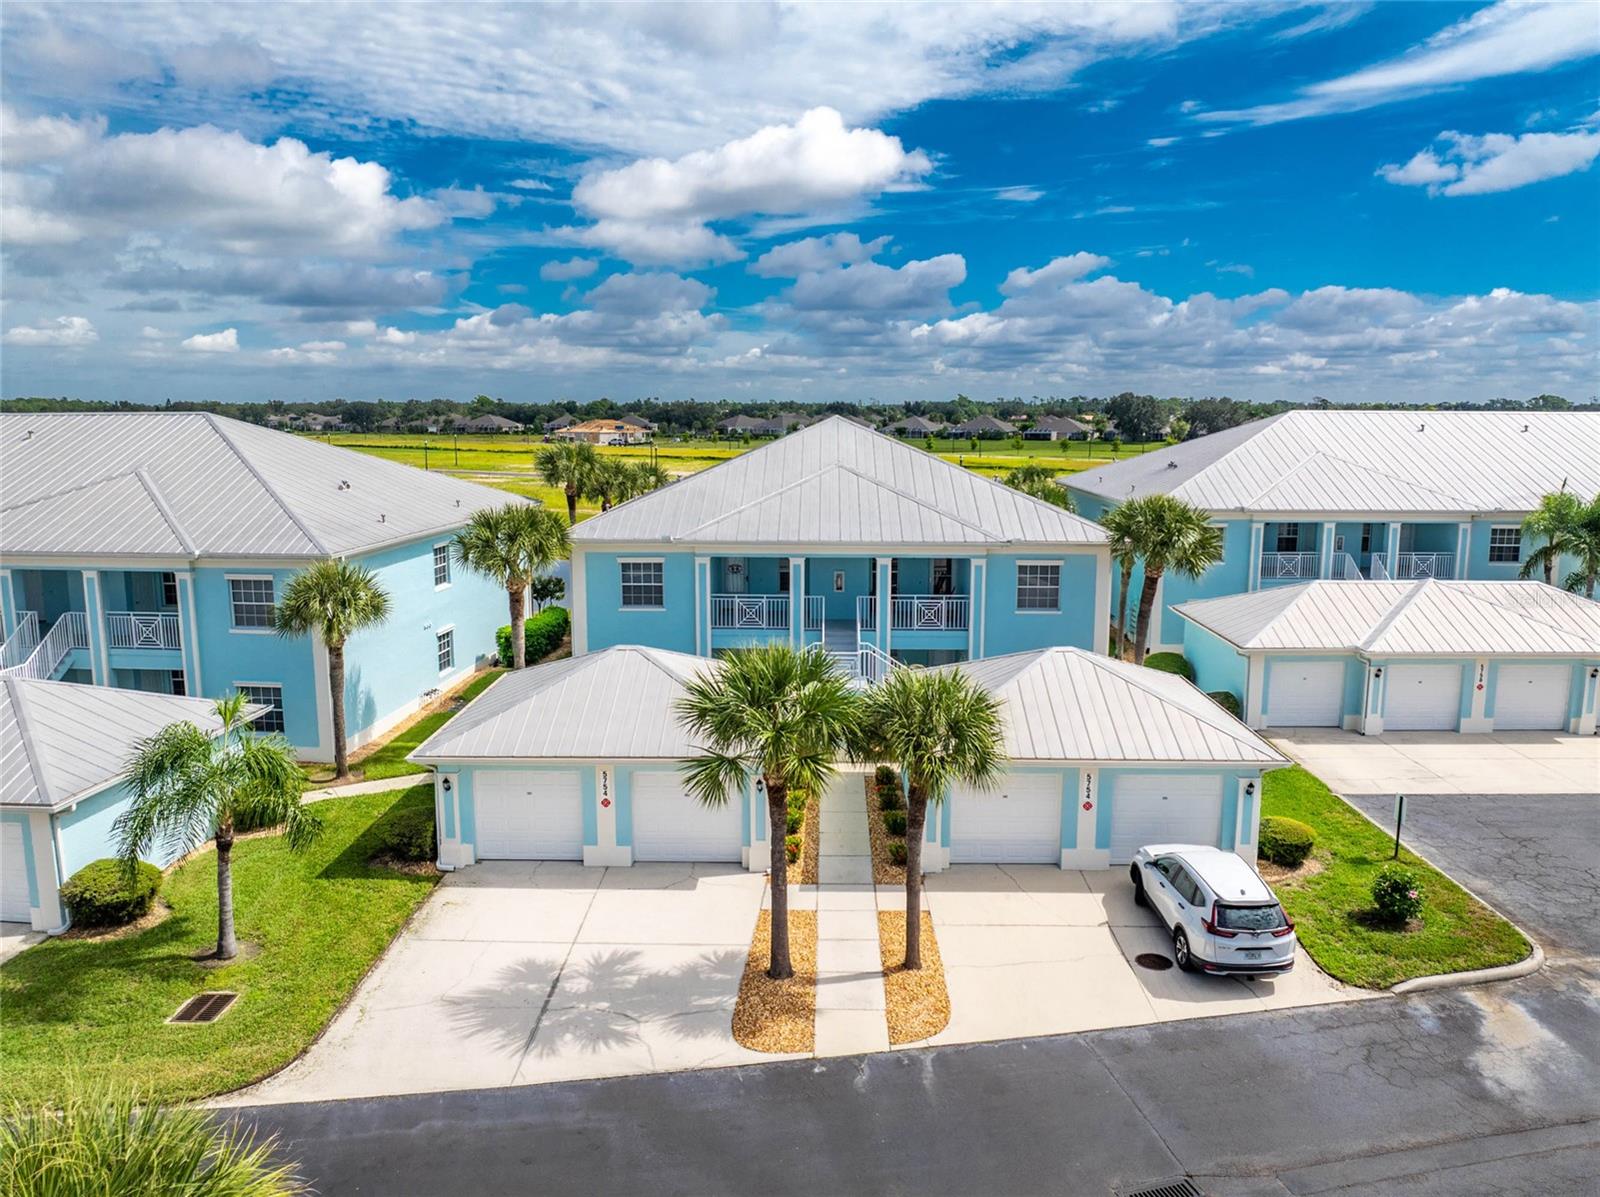
5754 Sabal Trace Drive Unit 201, North Port, FL 34287
- $185,000
- 2
- BD
- 2
- BA
- 1,168
- SqFt
- Sold Price
- $185,000
- List Price
- $199,999
- Status
- SOLD
- MLS#
- D6143764
- Closing Date
- Mar 16, 2026
- Bedrooms
- 2
- Bathrooms
- 2
- Living Area
- 1,168
- Subdivision
- Colony At Sabal Trace
Property Description
Lakefront turnkey condo in The Colony at Sabal Trace! This second-floor end unit offers 2 bedrooms, 2 full baths, a den, and comes fully furnished, making it ready for immediate enjoyment. Located in the secure, gated community of The Colony at Sabal Trace, you’ll appreciate the tropical landscaping, a private one-car garage with room to park another vehicle just outside, plus plenty of guest parking. Inside, you’ll find a bright and open layout. The kitchen is designed for both function and style with 42-inch cabinets, a large pantry, bar seating, and a dining nook. The living and dining areas flow seamlessly to the screened lanai, where wide lake views provide a peaceful backdrop. The primary suite overlooks the water and offers two closets, including a walk-in, along with an ensuite bath featuring a walk-in shower, private water closet, and pocket doors. The guest bedroom is located near the second full bath with a tub/shower. The versatile den is currently set up as a dining room but could also be used as a den, office, or extra bedroom. A laundry closet with stackable washer/dryer is conveniently located near the second bathroom. There is also an extra storage closet just outside the front door of the unit. The Colony at Sabal Trace offers resort-style amenities including a heated pool, clubhouse, billiards, ping pong, and fitness center—all with low-maintenance living and low condo fees. With comfortable finishes, tasteful furnishings, and tranquil lake views, this condo is a great opportunity to enjoy the relaxed Florida lifestyle. Schedule your showing today!
Additional Information
- Year Built
- 2006
- Construction
- Block, Stucco
- Living Area
- 1,168
- Interior Features
- Cathedral Ceiling(s), Ceiling Fans(s), High Ceilings, Kitchen/Family Room Combo, Open Floorplan
- Amenities
- Clubhouse, Fitness Center, Pool
- Cooling
- Central Air
- Heating
- Central, Electric
- Parking
- Assigned, Garage Door Opener, Guest
- Garage Spaces
- 1
- Garage Description
- 1 Car Garage
- Exterior Features
- Lighting, Storage
- View
- Water
- Waterfront
- Yes
- Waterfront Description
- Lake Front
- Water
- Lake Front
- Sewer
- Public Sewer
- Stories
- 1
- Pets
- Yes
Listing courtesy of PROGRAM REALTY, LLC. Selling Office: JASON MITCHELL REAL ESTATE FLO.
Mortgage Calculator
All listing information is deemed reliable but not guaranteed and should be independently verified through personal inspection by appropriate professionals. Listings displayed on this website may be subject to prior sale or removal from sale. Availability of any listing should always be independently verified. Listing information is provided for consumer personal, non-commercial use, solely to identify potential properties for potential purchase. All other use is strictly prohibited and may violate relevant federal and state law. Data last updated on