9002 Slade Terrace, Fort Myers, FL 33967
- $815,000
- 5
- BD
- 4
- BA
- 4,085
- SqFt




- Sold Price
- $815,000
- List Price
- $849,000
- Status
- CLOSED
- MLS#
- 225054796
- Closing Date
- Dec 15, 2025
- Bedrooms
- 5
- Bathrooms
- 4
- Half-baths
- 1
- Living Area
- 4,085
- Development
- Westbrook
- Subdivision
- Westbrook
Property Description
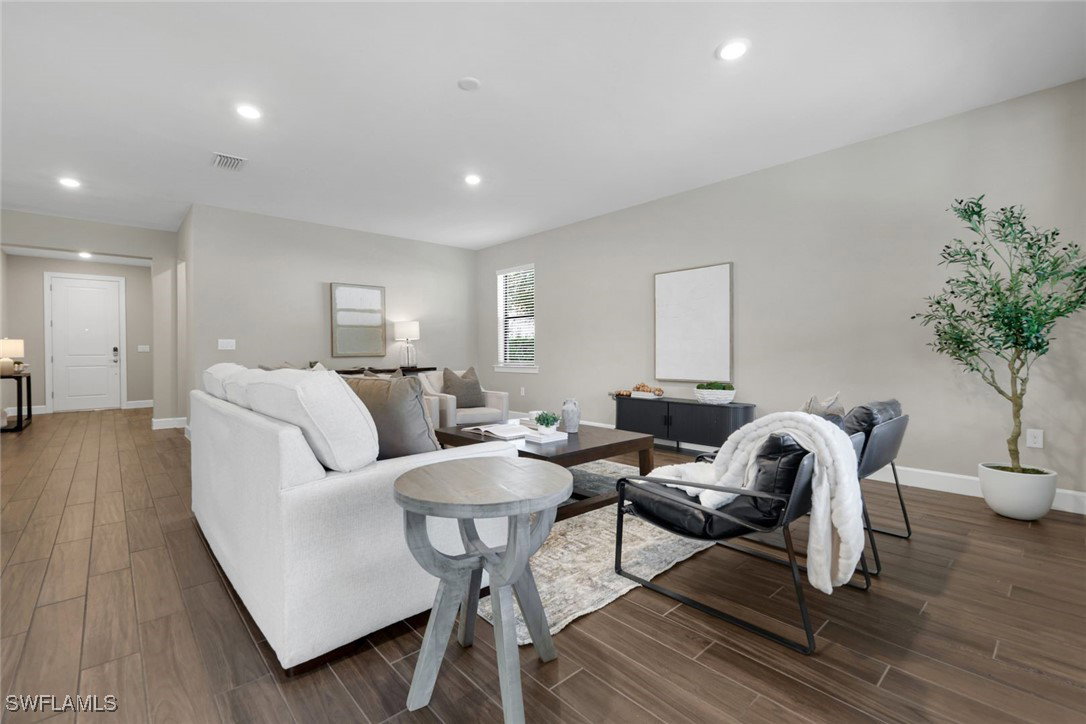
Here is an incredible opportunity to own a spacious home at an excellent value in the highly sought-after Westbrook community. This exceptional 5-bedroom, office & game room, 3.5-bathroom residence is thoughtfully designed for both comfort and functionality. It features a bright, open concept living area with soaring ceilings and expansive windows that provide abundant natural light. The gourmet kitchen is a chef's dream, complete with high-end appliances, custom cabinetry, and an oversized island. The home also includes a dedicated office and a game room, perfect for working from home or entertaining. Outside, you'll discover a custom-designed pool surrounded by lush landscaping, creating an ideal setting for relaxation and outdoor entertaining. The primary suite offers a luxurious retreat with a spa-inspired bathroom, soaking tub, separate shower, and a generous walk-in closet. The four additional bedrooms each provide ample natural light and closet space, comfortably accommodating family and guests. Additionally, the 3-car garage with a 4-foot extension offers extra room for vehicles, storage, or hobbies. Ideally located just minutes from top-rated schools, shopping, dining, I-75, and RSW Airport, this home truly embodies the best of Southwest Florida living. Don't miss your chance to make this stunning property your own!
Additional Information
- Taxes
- $6,643
- HOA Fee
- $920
- Building Design
- Single Family
- Year Built
- 2019
- Community Type
- Gated, Street Lights
- Construction
- Block, Concrete, Stucco
- Living Area
- 4,085
- Acres
- 0.25
- Hoa Fee
- $920
- Interior Features
- Breakfast Bar, Bathtub, Dual Sinks, Entrance Foyer, Family/Dining Room, Kitchen Island, Living/Dining Room, Pantry, Split Bedrooms, Separate Shower, Cable TV, Upper Level Primary, Walk-In Pantry, Walk-In Closet(s), Window Treatments, Home Office
- Amenities
- Clubhouse, Fitness Center, Playground, Pool, Sidewalks, Management
- Cooling
- Central Air, Ceiling Fan(s), Electric
- Heating
- Central, Electric
- Flooring
- Carpet, Tile
- Garage Spaces
- 3
- Exterior Features
- None, Shutters Manual
- View
- Landscaped
- Waterfront Description
- None
- Water
- Public
- Sewer
- Public Sewer
- Pool Description
- Electric Heat, Heated, In Ground, Screen Enclosure, Community
- Stories
- 2
- Pets
- Call, Conditional
Listing courtesy of KW Elevate Luxury. Selling Office: .