8940 Colonnades Court E Unit 731, Bonita Springs, FL 34135
- $253,000
- 2
- BD
- 2
- BA
- 1,000
- SqFt




- Sold Price
- $253,000
- List Price
- $268,000
- Status
- CLOSED
- MLS#
- 2026025532
- Closing Date
- Jul 30, 2026
- Bedrooms
- 2
- Bathrooms
- 2
- Living Area
- 1,000
- Development
- San Mirage
- Subdivision
- San Mirage
Property Description
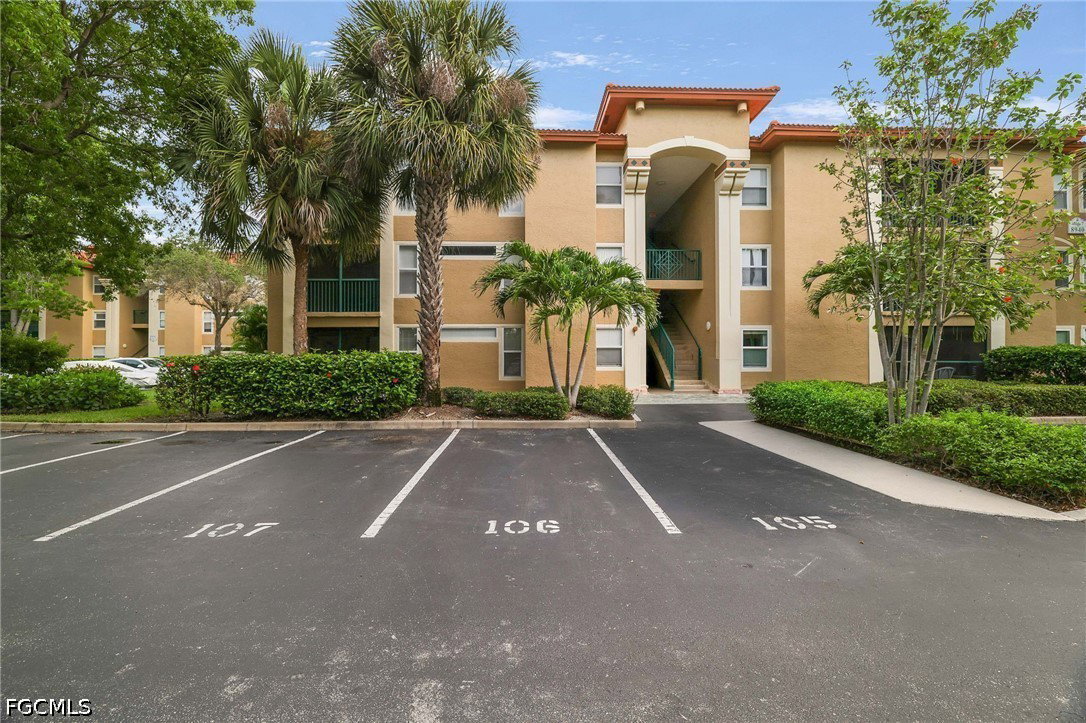
Tropical Paradise and Gated Community in Highly Desirable Bonita Springs in SWFL! Beautifully Furnished, Updated and Open Top Level Floor Plan condo in Prime Location near everything! 2 Full Ensuite Bedrooms with Large Walk-in Closets. Includes Deeded and Reserved Carport plus Assigned Parking Space just steps to your front door. Sparkling clean with lots of light and space ready to enjoy comfortable living. Foyer Entrance, Great Room, Kitchen with Breakfast Bar, Stainless Steel Appliances, Tile Backsplash, Large Sink, Pantry and open to living and dining room. Separate Laundry area with Washer and Dryer. Sliders to Screened Private Balcony with Storage Closet. No unit noise from above since top floor. Resort Style Heated Saltwater Pool & Spa, Cabana, Fitness Room, Community Room. Vehicle Wash Area, Bike Racks, BBQ Grills and lushly landscaped and lighted courtyards with water fountain. Walk to nearby Prado Movie Theater, Restaurants and more. Future BERT/Bonita Estero Rail Trail being negotiated adjacent to property (see aerial view). Minutes to Bonita Beach, Great Shopping, Restaurants, Schools, Parks, Entertainment, Naples, Fort Myers, Airport, I-75 and super close to Highway 41/Tamiami Trail.
Additional Information
- Taxes
- $2,867
- Building Design
- Low Rise (1-3)
- Year Built
- 2000
- Community Type
- Gated, Street Lights
- Construction
- Block, Concrete, Stucco
- Living Area
- 1,000
- Acres
- 0.22
- Interior Features
- Breakfast Bar, Entrance Foyer, Living/Dining Room, Multiple Primary Suites, Pantry, Tub Shower, Cable TV, Walk-In Closet(s), Window Treatments, High Speed Internet, Split Bedrooms
- Amenities
- Bike Storage, Cabana, Clubhouse, Fitness Center, Pool, Spa/Hot Tub, Tennis Court(s), Vehicle Wash Area, Management
- Cooling
- Central Air, Electric
- Heating
- Central, Electric
- Flooring
- Carpet, Tile
- Exterior Features
- Other
- View
- Landscaped
- Waterfront Description
- None
- Water
- Public
- Sewer
- Public Sewer
- Pool Description
- Community
- Pets
- Call, Conditional
Listing courtesy of Cypress Realty Inc.. Selling Office: .