Share this with your friends


+12392223787
Kfortuna Sunshine Realty Inc.
1512 Hyssop Loop, North Port, FL 34289
- $419,000
- 2
- BD
- 2
- BA
- 1,789
- SqFt






- List Price
- $419,000
- Status
- ACTIVE
- MLS#
- C7531845
- Bedrooms
- 2
- Bathrooms
- 2
- Living Area
- 1,789
- Subdivision
- Cypress Falls
Property Description
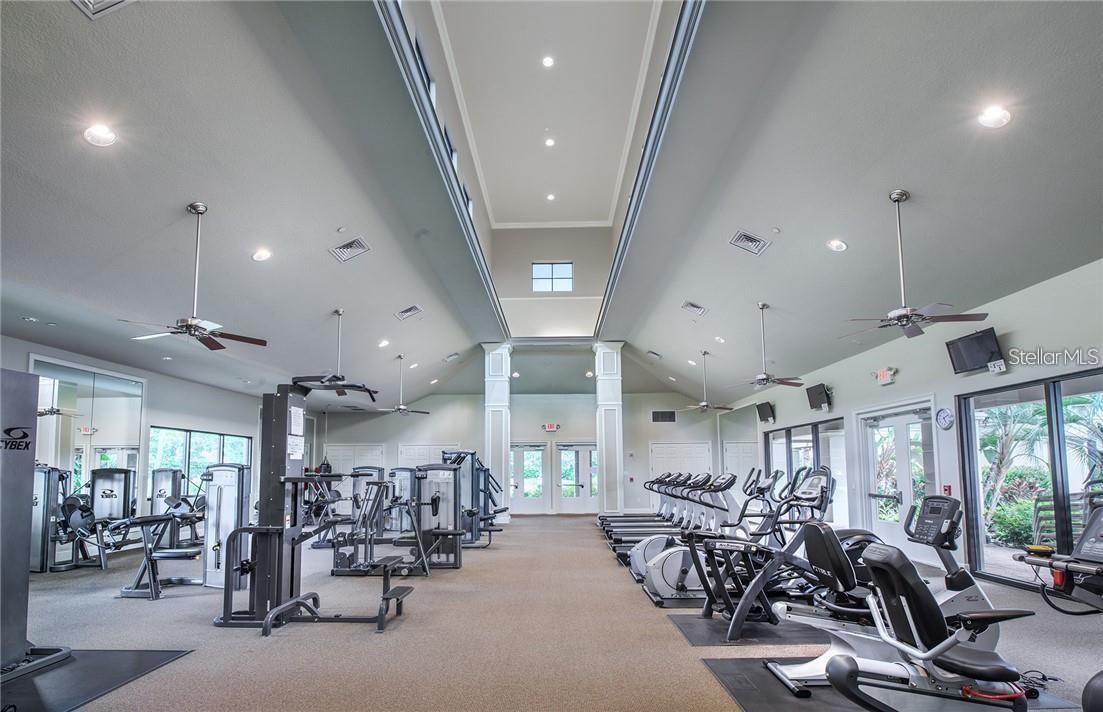
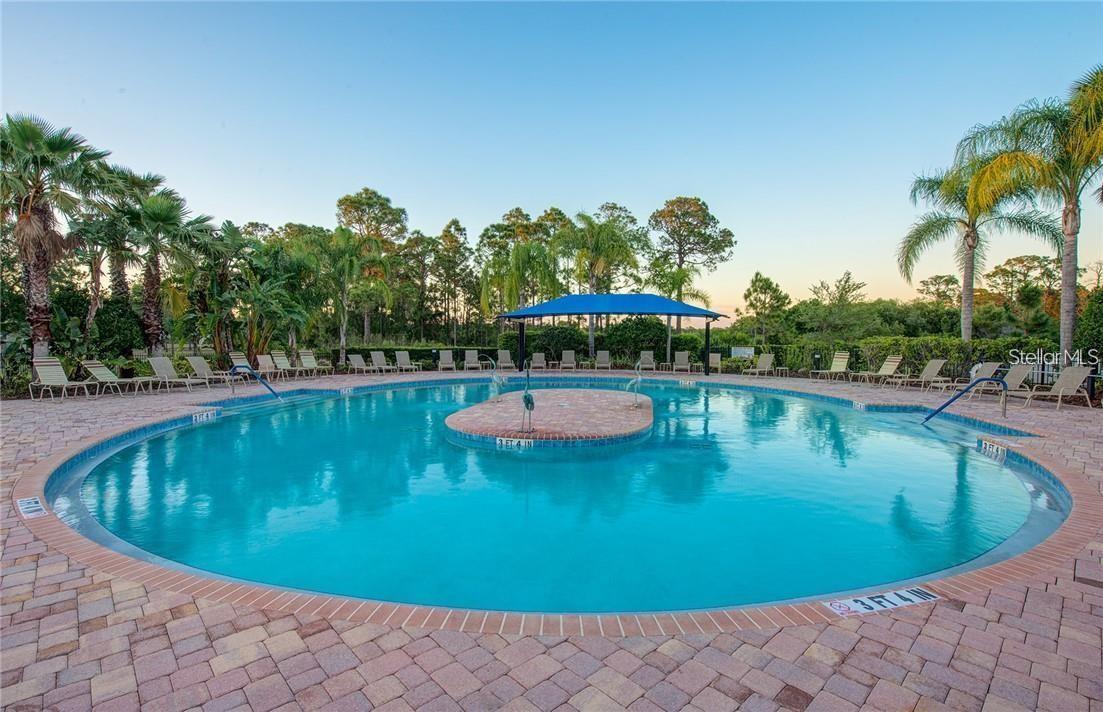
WATERFRONT • PREMIUM LOT • FURNISHED • NO FLOOD ZONE!! Step into a home that feels every bit as refined as a Del Webb model. Thoughtfully curated upgrades & nearly 1,800 sq. ft. of beautifully designed living space come together to create a residence that is both sophisticated & effortlessly comfortable. This highly sought-after SMART HOME has an open concept floor plan w/ large diagonal tile floors, offering 2 bedrooms, 2 baths + a versatile den/flex room allowing you to tailor the space to your lifestyle. The kitchen/dining area stands as the crown jewel of the home, captivating w/ its upgraded stainless steel appliance package, beautiful granite countertops & 42” exquisite wood cabinetry w/ crown molding above. The center island also provides additional seating as well as additional cabinets/drawers & stylish glass pendant lighting above. Just beyond the kitchen, an elegantly proportioned dining area offers an inviting setting for both intimate dinners & gracious entertaining. An adjoining SUNROOM provides a refined, light-filled retreat w/ the flexibility to suit a variety of lifestyle needs & features sliders that open to a pavered, screened-in lanai overlooking the lake—an ideal spot to enjoy your morning coffee or an evening cocktail. The interior laundry room, situated at the rear of the kitchen, is equipped w/ a Samsung washer/dryer with an added shelf above, as well as a LARGE, walk-in pantry/storage area, complete w/ built in shelving. Directly across from the laundry room, you will find the luxurious owner's suite that features plank style ceramic tile, tray ceiling, crown molding, ceiling fan, large windows overlooking the beautiful lake/pond AND a spa like en-suite bathroom! The oversized dual sink vanity features wood cabinetry/drawers & a makeup/vanity space complemented by an elegant granite countertop. There is also a private toilet area, an oversized walk-in closet w/ shelving & an upgraded tiled walk-in shower w/ a glass enclosure. Privacy is of no concern as the second bedroom is strategically placed at the front of the home, providing a peaceful sanctuary & offers plenty of space for your guests. The adjacent guest bath doesn’t disappoint with a shower/tub combo, linen closet, upgraded tiled walls & wood cabinetry w/ a granite countertop. Create your personal work oasis or leisure retreat in the spacious office/den with a glass French door entrance, tray ceiling, ceiling fan & crown molding. The garage has upper & lower cabinetry, as well as a workbench & epoxy flooring. The exterior is well-appointed w/ a beautiful leaded glass front door, hurricane shutters, lush landscaping w/custom curbing & rocks in flower beds, front entry screened enclosure, palm trees & an in-wall pest control system for hassle-free treatments. Cypress Falls offers an unparalleled lifestyle w/ resort-style amenities: a resistance pool, beach-entry pool, spa, pickleball & tennis courts, bocce, billiards, ping pong, horseshoes, library, internet café & an impressive array of clubs and classes—from yoga & tai chi to mah jong, bridge, poker, dance & more. Social events, entertainment & community gatherings create a vibrant, welcoming atmosphere. This residence is more than a home—it is a refined retreat for those seeking elegance, connection & the beauty of waterfront living.
Additional Information
- Taxes
- $854
- HOA Fee
- $1,423
- Year Built
- 2018
- Construction
- Block, Stucco
- Living Area
- 1,789
- Acres
- 0.18
- Hoa Fee
- $1,423
- Interior Features
- Built-in Features, Ceiling Fans(s), Crown Molding, Eat-in Kitchen, High Ceilings, In Wall Pest System, Kitchen/Family Room Combo, Living Room/Dining Room Combo, Open Floorplan, Primary Bedroom Main Floor, Smart Home, Solid Wood Cabinets, Split Bedroom, Stone Counters, Thermostat, Tray Ceiling(s), Walk-In Closet(s)
- Amenities
- Clubhouse, Fitness Center, Gated, Lobby Key Required, Pickleball Court(s), Pool, Recreation Facilities, Shuffleboard Court, Spa/Hot Tub, Tennis Court(s)
- Cooling
- Central Air
- Heating
- Central, Electric
- Parking
- Driveway, Garage Door Opener, Ground Level, Guest, On Street
- Exterior Features
- Hurricane Shutters, Lighting, Rain Gutters, Sidewalk
- Waterfront
- Yes
- Waterfront Description
- Lake Front, Pond
- Water
- Lake Front
- Sewer
- Public Sewer
- Pool Description
- Gunite, Heated, Lighting, Tile
- Pets
- Yes
Listing courtesy of RE/MAX PALM REALTY.
Mortgage Calculator
All listing information is deemed reliable but not guaranteed and should be independently verified through personal inspection by appropriate professionals. Listings displayed on this website may be subject to prior sale or removal from sale. Availability of any listing should always be independently verified. Listing information is provided for consumer personal, non-commercial use, solely to identify potential properties for potential purchase. All other use is strictly prohibited and may violate relevant federal and state law. Data last updated on