2218 Silver Palm Road, North Port, FL 34288
- $750,000
- 3
- BD
- 4
- BA
- 3,262
- SqFt
- Sold Price
- $750,000
- List Price
- $750,000
- Status
- SOLD
- MLS#
- C7521535
- Closing Date
- Apr 10, 2026
- Bedrooms
- 3
- Bathrooms
- 4
- Living Area
- 3,262
- Subdivision
- Bobcat Trail
Property Description
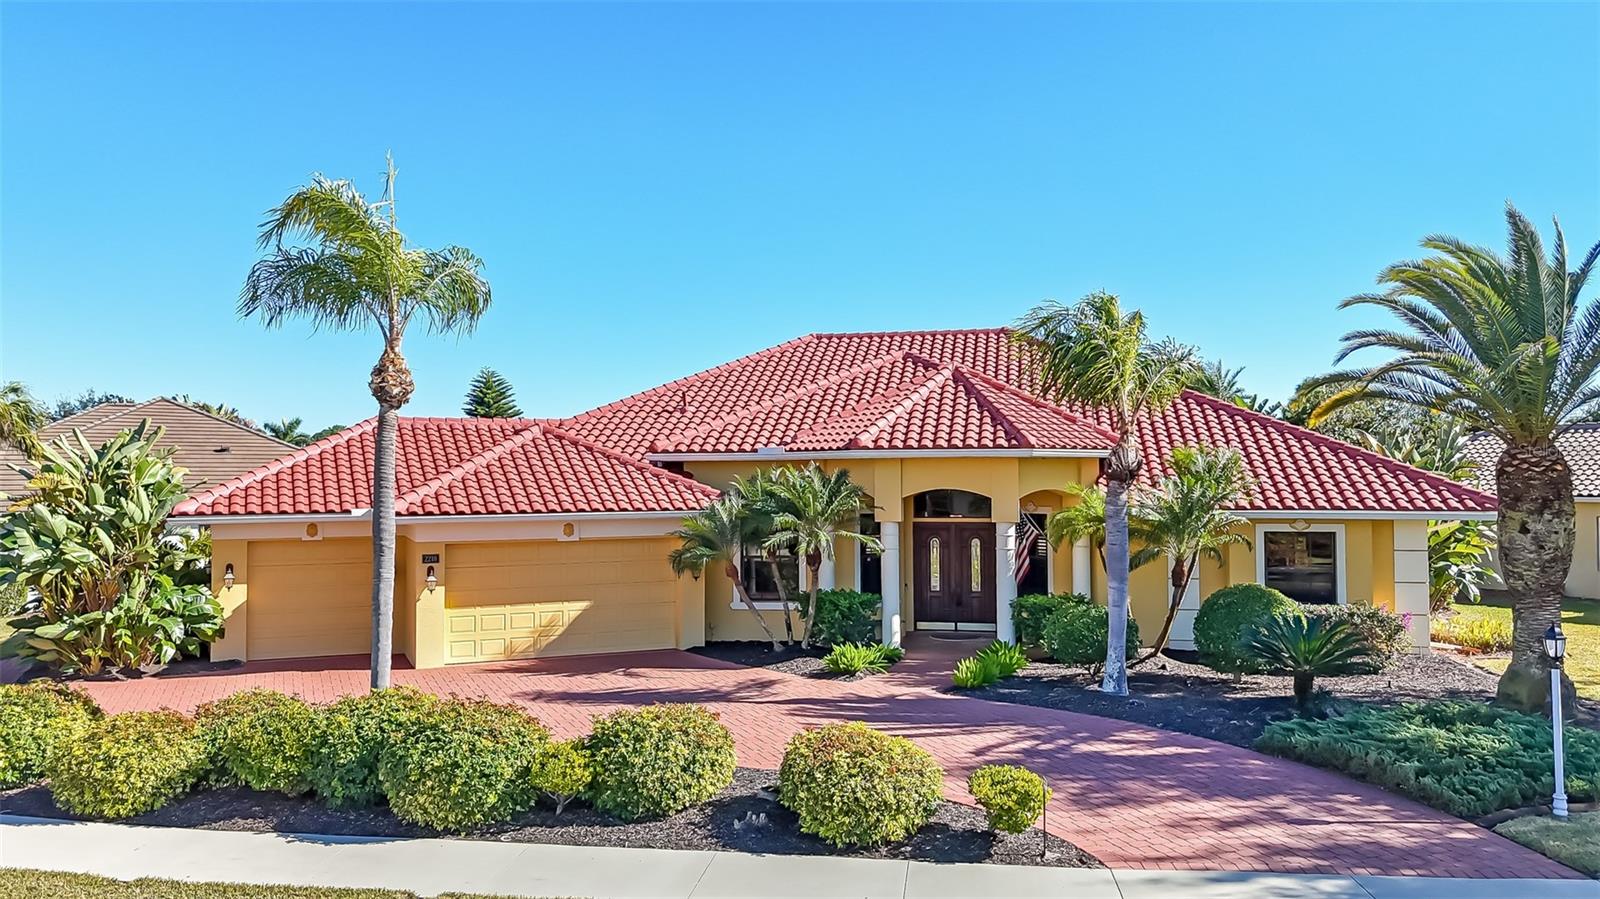
**3D TOUR** Welcome to this gorgeous 3 bedroom, 4 bathroom POOL HOME plus DEN with peaceful waterfront views in the gated community of Bobcat Trail. Thoughtful design, exceptional craftsmanship, & unexpected details make this residence truly extraordinary. Pull into the circular driveway & be welcomed by lush tropical landscaping with mature palms, white birds of paradise, & foxtail ferns. Fresh mulch, decorative curbing, pebble rock beds, landscape lighting, & an irrigation system create pristine curb appeal, while the NEW 2025 TILE ROOF, pillars, & elegant double wood entry doors set the tone for what awaits inside. A grand double door entry opens to an inviting great room with 90 degree disappearing sliders that blend indoor and outdoor living. A gas fireplace adds ambiance, and a custom built media wall with lighted niches and shelving anchors the space. Multi tier lighted tray ceilings & a tropical leaf fan enhance the resort feel, while plantation shutters provide timeless style and privacy. The chef’s kitchen features granite counters, rich wood cabinetry, a Thermador gas range with warming drawer, double ovens, & a custom Tuscan stone hood. A paneled built in refrigerator, wine fridge, & elevated dishwasher add convenience. The raised dishwasher provides effortless loading without bending. The spacious island offers a prep sink, breakfast bar, pull out storage, & a decorative pot rack with lighting, all overlooking the main living areas. The formal dining room is framed by double windows & a chandelier with ceiling medallion, plus a built in niche ideal for a buffet. The dinette enjoys aquarium windows with serene pool & pond views, accented by a Tuscan pendant chandelier for a cozy café atmosphere. The expansive primary suite offers lanai access & room for a sitting area. This rare home includes dual en-suite baths. Her spa bath features a jacuzzi tub with gold swan faucet, private toilet with separate bidet, ornate stonework, single vanity, dressing vanity, & custom closet. A Kohler Disney limited edition sink adds true collector appeal. His bath includes a Roman shower w/bench, granite vanity, private toilet, & custom walk in closet with linen storage. The split floor plan places guest bedrooms on the opposite side for privacy. Bedroom 2 includes a Murphy bed for flexible use. Bedroom 3 offers a custom closet & private en suite bath. A nearby guest bath features a vessel sink w/wall mounted fixtures & Roman walk in shower. The den provides a quiet workspace or additional retreat. The 3 car garage is a handyman dream, with insulated doors, golf cart parking, workshop with pegboard, shelving, Manabloc plumbing, utility sink, & dual ceiling fans. The screened lanai delivers true Florida living with double fans, ceramic tile, and an outdoor kitchen with grill, sink, & beverage fridge. The heated pool offers bench seating, in pool table with stools, waterfall, lighting, and a heated in ground hot tub. An awning, outdoor shower, & storage closet complete the space. Situated in an X flood zone with no flood insurance required, this home offers peace of mind. Bobcat Trail residents enjoy a heated community pool, tennis and pickleball courts, fitness center, and active clubhouse. Conveniently located between I 75 and US 41 near shopping, dining, healthcare, spring training stadiums, and a short drive to local beaches, and only 25 minutes to PGD airport. Note: CDD fee of $2045.05 is already included in the property tax bill.
Additional Information
- Taxes
- $2,045
- HOA Fee
- $124
- Year Built
- 2003
- Construction
- Block, Stucco
- Living Area
- 3,262
- Acres
- 0.32
- Hoa Fee
- $124
- Interior Features
- Built-in Features, Ceiling Fans(s), Chair Rail, Crown Molding, Eat-in Kitchen, High Ceilings, Living Room/Dining Room Combo, Open Floorplan, Primary Bedroom Main Floor, Solid Wood Cabinets, Split Bedroom, Stone Counters, Thermostat, Tray Ceiling(s), Vaulted Ceiling(s), Walk-In Closet(s)
- Cooling
- Central Air
- Heating
- Central, Electric
- Parking
- Circular Driveway, Driveway, Golf Cart Parking
- Garage Spaces
- 3
- Garage Description
- 3 Car Garage
- Exterior Features
- Awning(s), Lighting, Outdoor Grill, Outdoor Kitchen, Outdoor Shower, Private Mailbox, Rain Gutters, Sidewalk, Sliding Doors, Storage
- View
- Water
- Waterfront
- Yes
- Waterfront Description
- Pond
- Water
- Lake Front
- Sewer
- Public Sewer
- Pool Description
- Gunite, Heated, In Ground, Lighting, Outside Bath Access, Screen Enclosure
- Pets
- Yes
Listing courtesy of RE/MAX ALLIANCE GROUP. Selling Office: MICHAEL SAUNDERS & COMPANY.
Mortgage Calculator
All listing information is deemed reliable but not guaranteed and should be independently verified through personal inspection by appropriate professionals. Listings displayed on this website may be subject to prior sale or removal from sale. Availability of any listing should always be independently verified. Listing information is provided for consumer personal, non-commercial use, solely to identify potential properties for potential purchase. All other use is strictly prohibited and may violate relevant federal and state law. Data last updated on