5701 Mayflower Way Unit 1304, Ave Maria, FL 34142
- $239,900
- 3
- BD
- 3
- BA
- 1,868
- SqFt




- Sold Price
- $239,900
- List Price
- $257,000
- Status
- CLOSED
- MLS#
- 224066791
- Closing Date
- Mar 18, 2026
- Bedrooms
- 3
- Bathrooms
- 3
- Half-baths
- 1
- Living Area
- 1,868
- Development
- Del Webb
- Subdivision
- Del Webb
Property Description
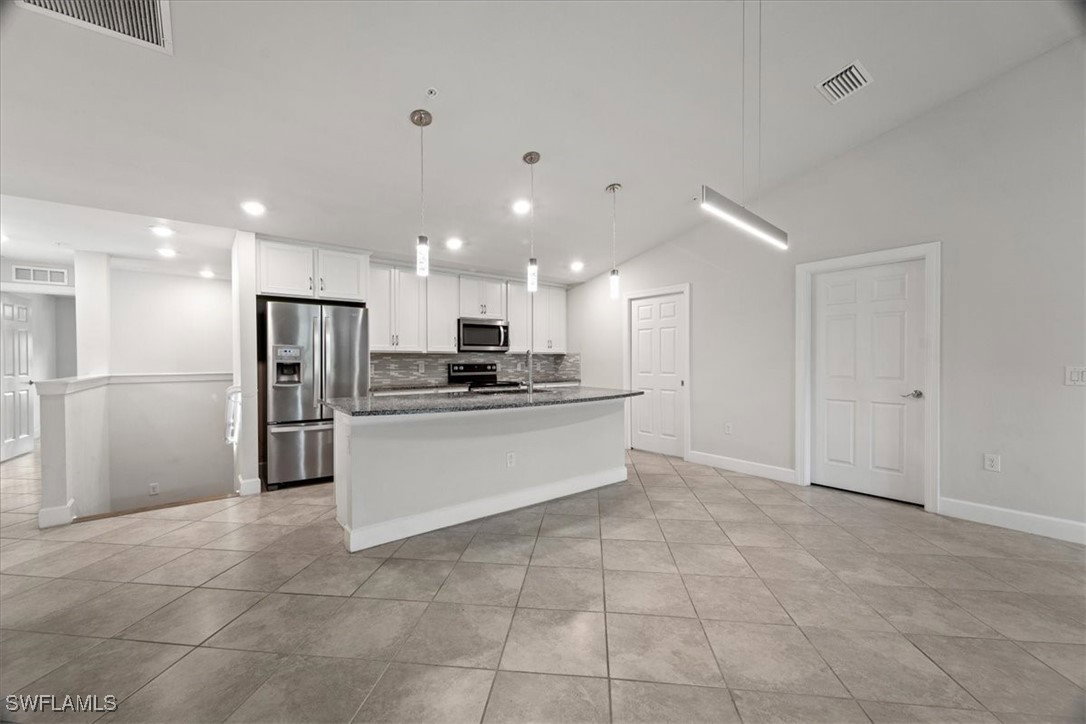
BACK ON THE MARKET! FANTASTIC BUYER OPPORTUNITY ~ PRICE DROP! BEST PRICED CARRIAGE HOME IN DEL WEBB BY SQ FOOT PRICING ~ Welcome Home to this spectacular Pulte built Cormorant condo in the Del Webb 55+ community located in Ave Maria, FL where you can enjoy resort style living in this beautiful second floor Carriage Home. Featuring a spacious open floor plan, 3-bedrooms, 2.5 baths, upgraded lights/fans, tiled balcony floor, vaulted & tray ceilings, SS appliances and large kitchen island, impact glass windows, epoxy garage floor, stairway banister lighting. Enjoy amazing and peaceful views from your second floor screened balcony perfect for a quite and relaxing retreat where you can unwind and relax with an evening glass of wine or morning coffee. A perfect spot looking out on the beautiful nature preserve. Located just a short distance from the center of the delightful town of Ave Maria Florida. Residents can relax by the private pool for the Carriage Homes just a short distance from the front door or enjoy the Del Webb Oasis Club. Amenities include two pools, spa, pickleball, tennis, bocce ball, golf simulator, library, café, large event room, fitness gym, card, billiards and meeting rooms as well as many social club opportunities and activities. Come experience life to the fullest where there are activities for everyone. This home is ready to effortlessly step into so you can begin your Florida lifestyle. Welcome Home to your small piece of Paradise!
Additional Information
- Taxes
- $3,902
- HOA Fee
- $209
- Building Design
- Low Rise (1-3)
- Year Built
- 2021
- Community Type
- Condo Hotel Community, Golf, Near Hotel/Motel, Shopping, Street Lights
- Construction
- Block, Concrete, Stucco
- Living Area
- 1,868
- Interior Features
- Breakfast Bar, Built-in Features, Living/Dining Room, Pantry, Shower Only, Separate Shower, Cable TV, Walk-In Closet(s), High Speed Internet, Split Bedrooms
- Amenities
- Bocce Court, Billiard Room, Billiards, Clubhouse, Dog Park, Fitness Center, Golf Course, Hobby Room, Library, Barbecue, Picnic Area, Pickleball, Park, Pool, Putting Green(s), Restaurant, Spa/Hot Tub, Sidewalks, Tennis Court(s), Trail(s), Management
- Cooling
- Central Air, Ceiling Fan(s), Electric
- Heating
- Central, Electric
- Flooring
- Tile
- Garage Spaces
- 1
- Exterior Features
- Security/High Impact Doors, Sprinkler/Irrigation, None
- View
- Preserve
- Waterfront Description
- None
- Water
- Assessment Paid, Public
- Sewer
- Assessment Paid, Public Sewer
- Pool Description
- Community
- Pets
- Call, Conditional
Listing courtesy of Realty One Group MVP. Selling Office: .