Share this with your friends


+12392223787
Kfortuna Sunshine Realty Inc.
3331 Bailey Palm Court, North Port, FL 34288
- $599,000
- 4
- BD
- 3
- BA
- 2,889
- SqFt
- Sold Price
- $599,000
- List Price
- $625,000
- Status
- SOLD
- MLS#
- C7513255
- Closing Date
- Dec 12, 2025
- Bedrooms
- 4
- Bathrooms
- 3
- Living Area
- 2,889
- Subdivision
- Bobcat Trail
Property Description
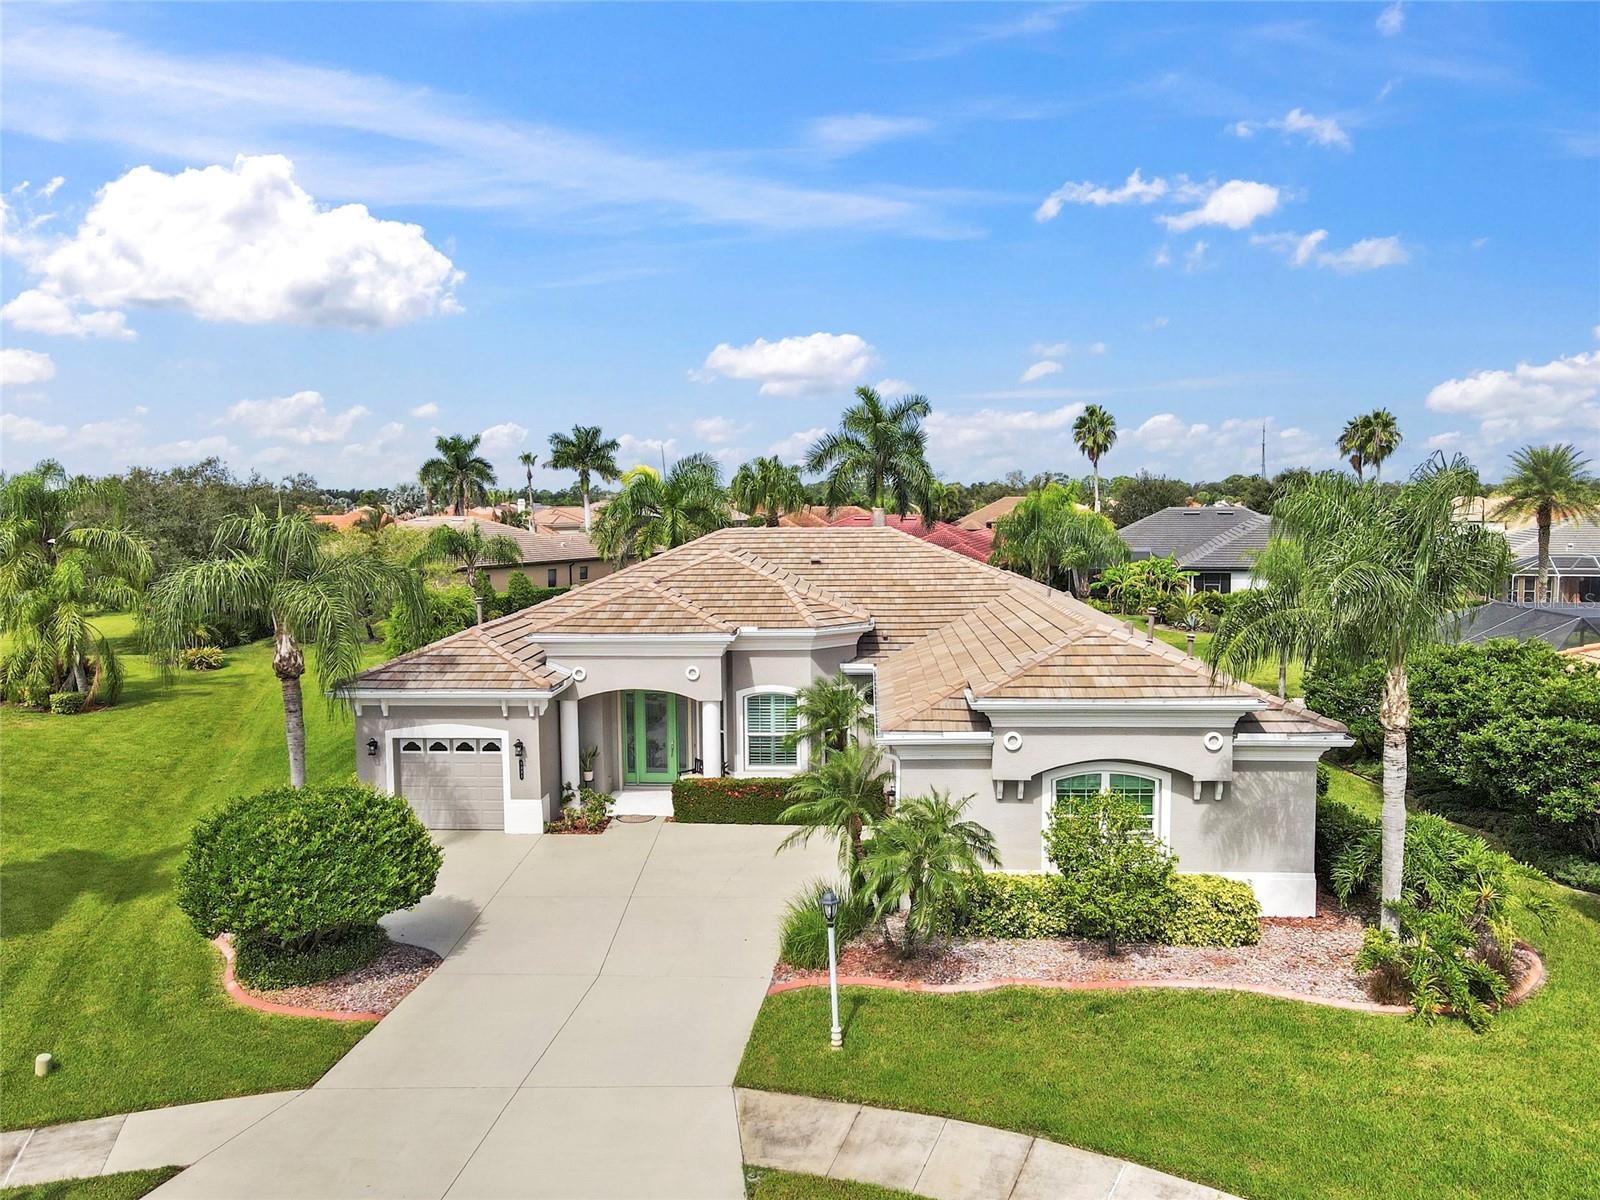
Set on an oversized cul-de-sac lot with peaceful water views, this 4 bedroom, 3 bath home with office and 3-car garage offers 2,889 sq. ft. of living space in the gated community of Bobcat Trail. Built for comfort and style, it showcases impact glass throughout, crown molding, and no carpet anywhere in the home. Inside, soaring ceilings and aquarium-style windows fill the open layout with natural light. The kitchen is designed for gatherings with a central island, expansive breakfast bar, gas stove, and aquarium dining nook overlooking the pool and lanai. The primary suite is a retreat of its own, featuring lanai access, dual walk-in closets with custom shelving, and a well-appointed bath with dual vanities and a walk-in shower. Three additional bedrooms and a private office provide flexibility for guests, family, or hobbies. Outdoors, the home truly shines. The heated saltwater pool with stacked-stone waterfall is framed by a spacious west-facing lanai that captures brilliant sunsets and tranquil water views. At the heart of this outdoor oasis is an amazing summer kitchen with granite counters, rich wood cabinetry, and plenty of room for cooking, dining, and entertaining. This home is not in a flood zone and offers access to Bobcat Trail’s amenities: tennis, pickleball, fitness center, heated community pool, library, clubhouse, and year-round activities. Conveniently close to I-75, shopping, dining, and Gulf beaches, 3331 Bailey Palm Court delivers the ultimate Florida lifestyle.
Additional Information
- Taxes
- $2,047
- HOA Fee
- $124
- Year Built
- 2006
- Construction
- Block
- Living Area
- 2,889
- Acres
- 0.32
- Hoa Fee
- $124
- Interior Features
- Cathedral Ceiling(s), Ceiling Fans(s), Crown Molding, Eat-in Kitchen, High Ceilings, In Wall Pest System, Open Floorplan, Primary Bedroom Main Floor, Solid Wood Cabinets, Split Bedroom, Stone Counters, Walk-In Closet(s), Window Treatments
- Amenities
- Clubhouse, Fitness Center, Gated, Pickleball Court(s), Pool, Tennis Court(s)
- Cooling
- Central Air
- Heating
- Central
- Garage Spaces
- 3
- Garage Description
- 3 Car Garage
- Exterior Features
- Hurricane Shutters, Lighting, Outdoor Kitchen, Rain Gutters, Sidewalk
- View
- Park/Greenbelt
- Sewer
- Public Sewer
- Pool Description
- Child Safety Fence, Gunite, Heated, In Ground, Salt Water
- Pets
- Yes
Listing courtesy of KW PEACE RIVER PARTNERS. Selling Office: PALM PARADISE REALTY GROUP.
Mortgage Calculator
All listing information is deemed reliable but not guaranteed and should be independently verified through personal inspection by appropriate professionals. Listings displayed on this website may be subject to prior sale or removal from sale. Availability of any listing should always be independently verified. Listing information is provided for consumer personal, non-commercial use, solely to identify potential properties for potential purchase. All other use is strictly prohibited and may violate relevant federal and state law. Data last updated on