203 Cayuga Street, Port Charlotte, FL 33954
- $301,000
- 3
- BD
- 2
- BA
- 1,417
- SqFt










- List Price
- $301,000
- Status
- ACTIVE
- MLS#
- C7528102
- Price Change
- ▼ $3,900 1789075654
- Bedrooms
- 3
- Bathrooms
- 2
- Living Area
- 1,417
- Subdivision
- Port Charlotte Subs
Property Description
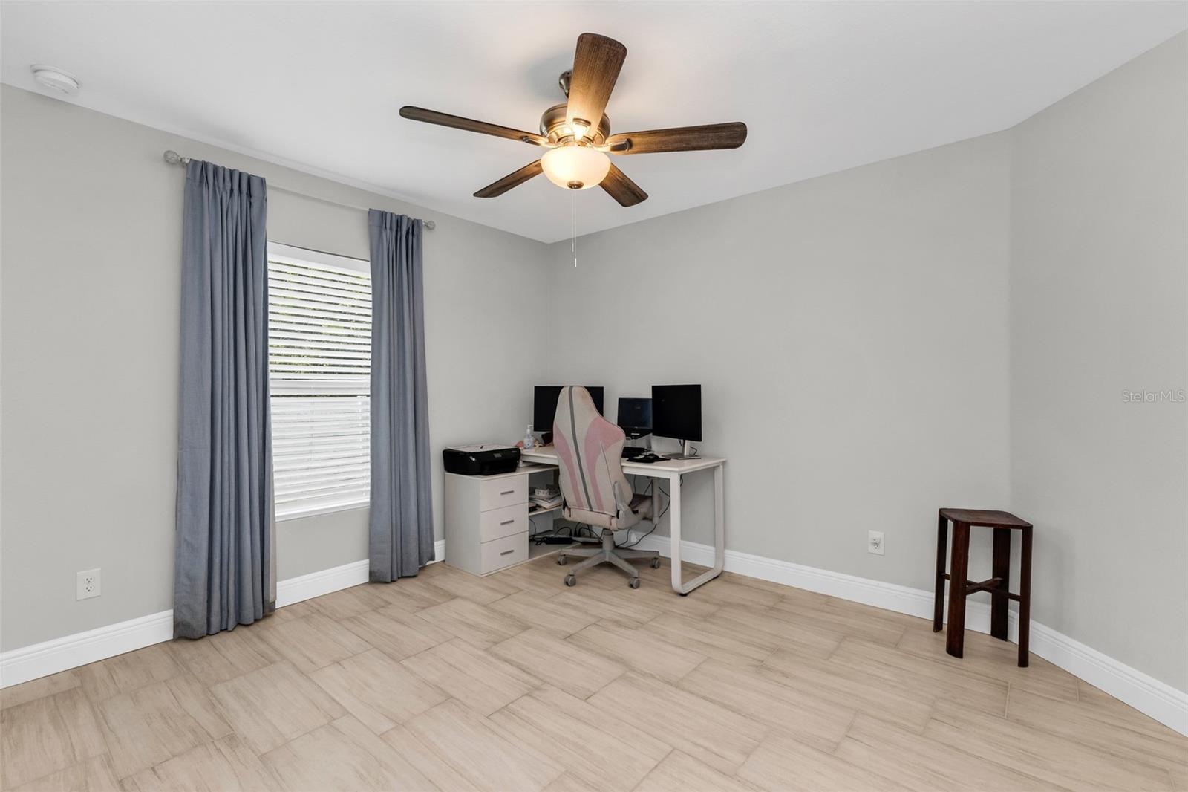
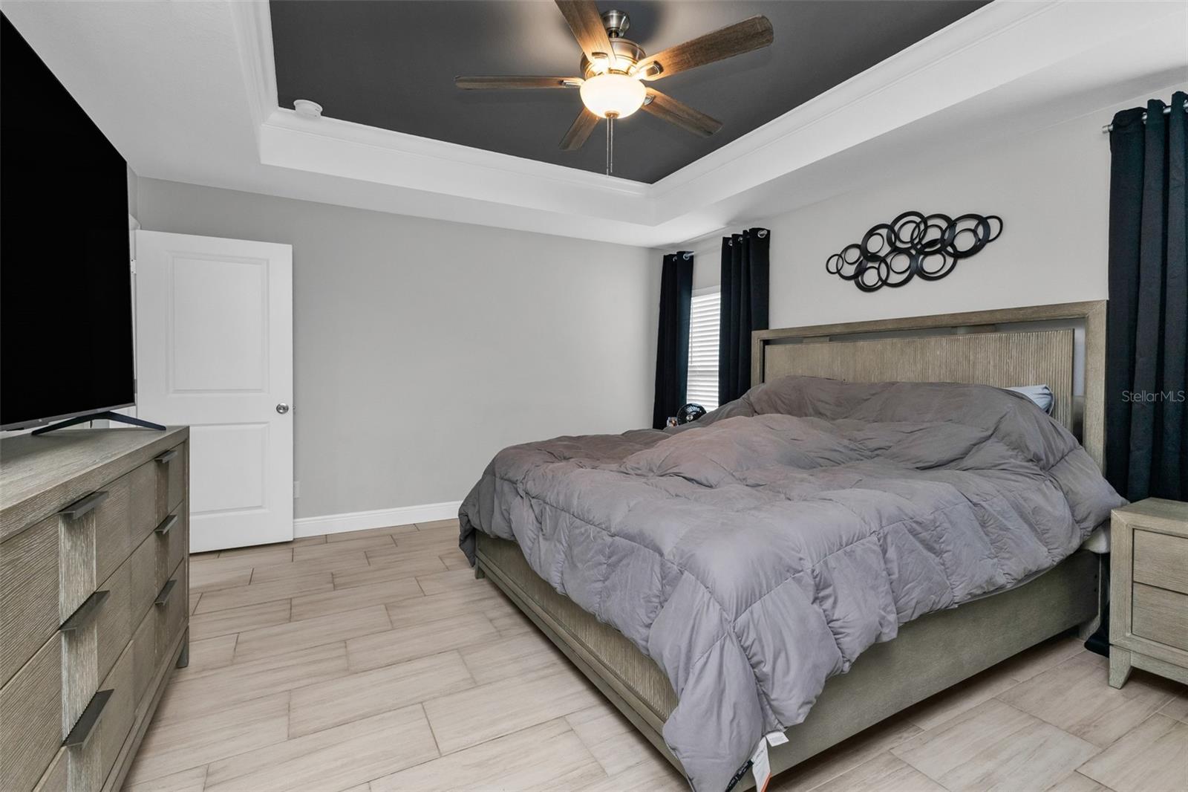
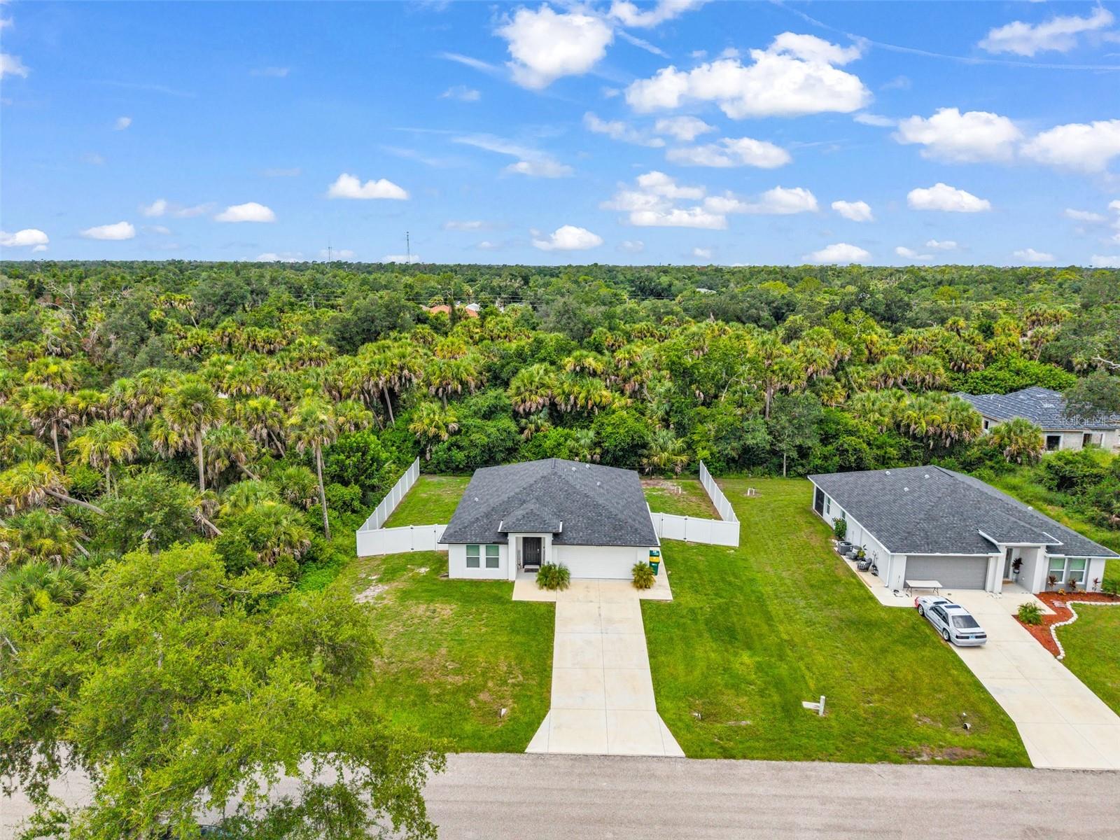
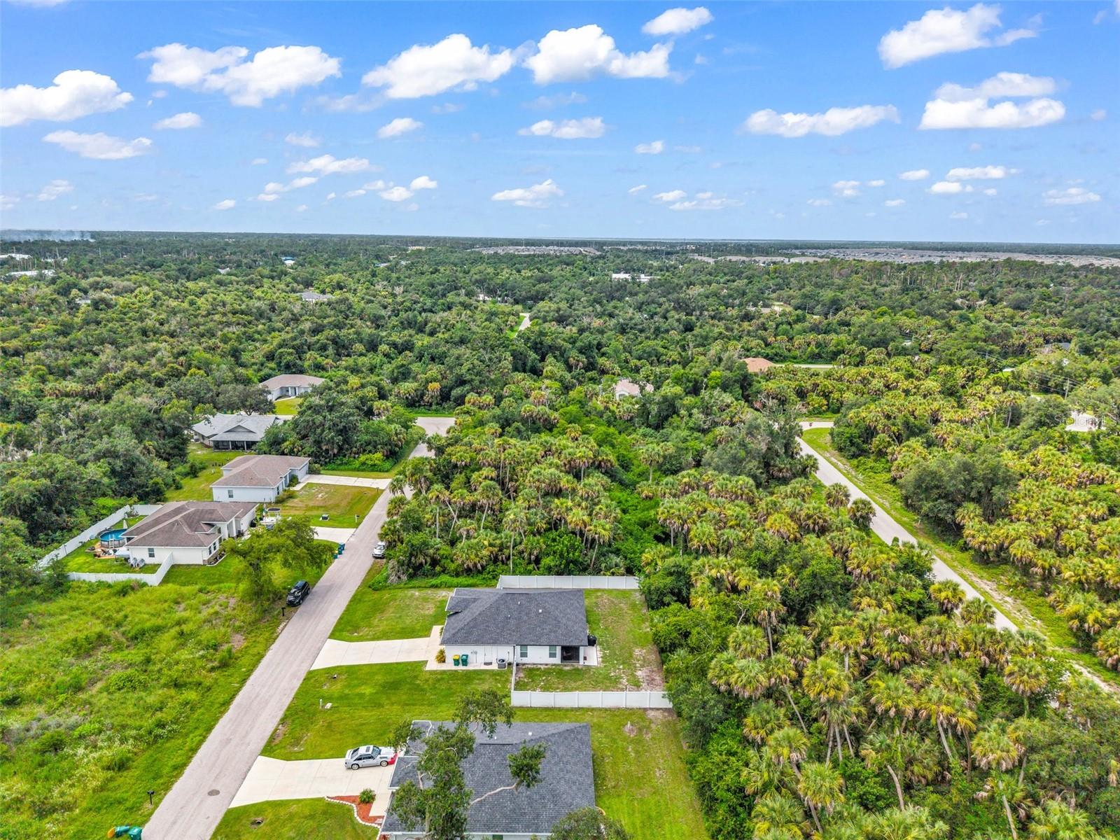
X FLOOD ZONE – NEWER HOME – MOVE-IN READY! Why wait on a builder? This WELL-MAINTAINED 2023-BUILT home lets you start enjoying the Florida lifestyle TODAY. Offering 3 BEDROOMS, 2 BATHROOMS, a 2-CAR GARAGE and a FULLY FENCED BACKYARD in the heart of Port Charlotte, this light and bright home is ready for its next owner. Located in the desirable X FLOOD ZONE, where flood insurance is not required by lenders. Step inside to an OPEN-CONCEPT LAYOUT with modern finishes throughout. The floors have been PROFESSIONALLY CLEANED, so the home shines from the moment you walk in. The kitchen is made for everyday living and entertaining, with STAINLESS STEEL APPLIANCES, a WALK-IN PANTRY, plenty of cabinetry and generous counter space. A convenient INDOOR LAUNDRY ROOM sits just off the kitchen. Retreat to the private PRIMARY SUITE, featuring a large WALK-IN CLOSET, DUAL VANITIES and a beautiful GLASS-ENCLOSED WALK-IN SHOWER. The guest bedrooms offer durable TILE FLOORING, and the second bath includes a stylish glass tub/shower combo. Outside, your SCREENED LANAI is the perfect spot for morning coffee, relaxing evenings or entertaining friends, all overlooking the FULLY FENCED BACKYARD. There's room for pets to play, a garden to grow, or simply your own private outdoor oasis. Ideal for a FIRST-TIME BUYER, SEASONAL GETAWAY or SECOND HOME, or anyone who wants a newer, LOW-MAINTENANCE home without the wait of new construction. Just minutes to shopping, dining, parks, golf, boating and the beautiful Gulf Coast beaches. Newer, well cared for and ready NOW. Schedule your private showing today!
Additional Information
- Year Built
- 2023
- Construction
- Block, Stucco
- Living Area
- 1,417
- Acres
- 0.23
- Interior Features
- Ceiling Fans(s), Kitchen/Family Room Combo, Living Room/Dining Room Combo, Open Floorplan, Primary Bedroom Main Floor, Solid Surface Counters, Split Bedroom, Thermostat, Walk-In Closet(s), Window Treatments
- Cooling
- Central Air
- Heating
- Central, Electric
- Parking
- Driveway, Garage Door Opener
- Garage Spaces
- 2
- Garage Description
- 2 Car Garage
- Exterior Features
- Lighting, Private Yard, Rain Gutters, Sidewalk
- View
- Trees/Woods
- Sewer
- Septic Tank
- Pets
- Yes
Listing courtesy of EXP REALTY LLC.
Mortgage Calculator
All listing information is deemed reliable but not guaranteed and should be independently verified through personal inspection by appropriate professionals. Listings displayed on this website may be subject to prior sale or removal from sale. Availability of any listing should always be independently verified. Listing information is provided for consumer personal, non-commercial use, solely to identify potential properties for potential purchase. All other use is strictly prohibited and may violate relevant federal and state law. Data last updated on