5781 Cape Harbour Drive Unit 1205, Cape Coral, FL 33914
- $425,000
- 2
- BD
- 2
- BA
- 1,393
- SqFt




- Sold Price
- $425,000
- List Price
- $425,000
- Status
- CLOSED
- MLS#
- 2026019919
- Closing Date
- Jun 04, 2026
- Bedrooms
- 2
- Bathrooms
- 2
- Living Area
- 1,393
- Development
- Cape Harbour
- Subdivision
- Cape Harbour
Property Description
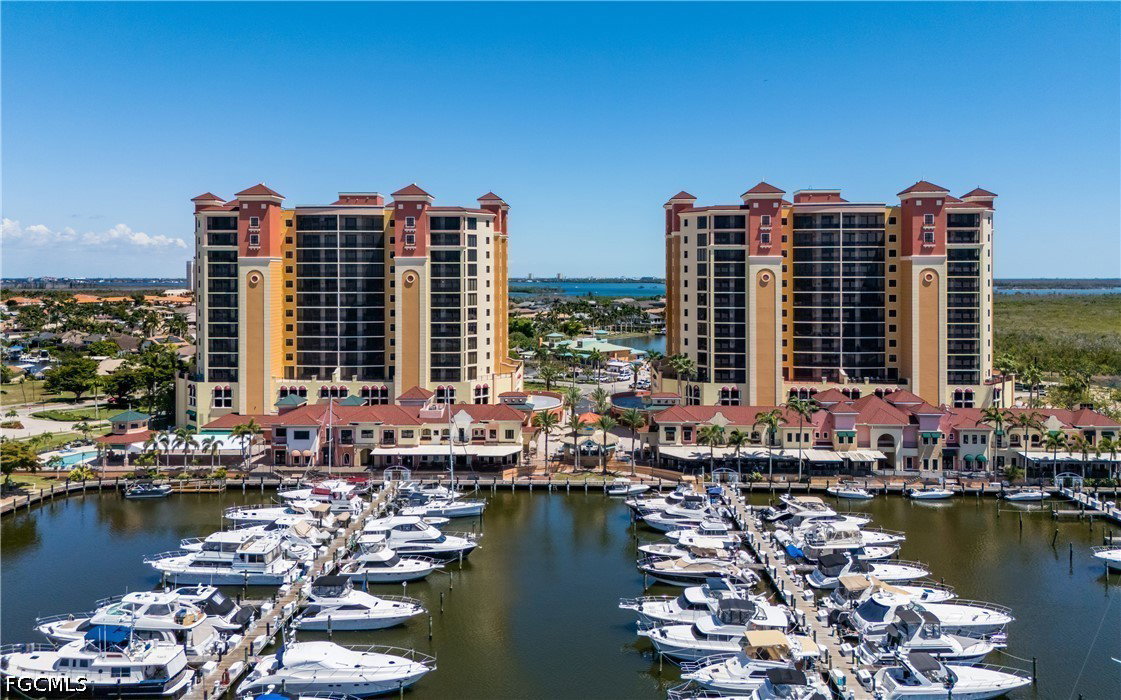
Waterfront Living in Cape Harbour with Marina Views. Welcome to your coastal retreat in the sought-after Cape Harbour Yachting Community of Cape Coral! This 2-bedroom, 2-bath residence offers the perfect blend of luxury, comfort, and resort-style living. Enjoy sweeping views of the Marina right from your private balcony, the perfect spot to sip morning coffee or watch yachts drift in at sunset. Inside, you’ll find a bright, open-concept layout with floor-to-ceiling sliders, a spacious living and dining area, and a kitchen featuring granite countertops, stainless steel appliances, and ample cabinetry. The primary suite offers serene water views, a walk-in closet, and a soaking ensuite bath. The guest bedroom and second full bath ensure comfort for family or visitors. Cape Harbour residents enjoy first-class amenities, including two pools, a fitness center, tennis courts, marina access, boutique shopping, art galleries, and waterfront dining right outside your door. Whether you’re seeking a full-time residence, seasonal escape, or investment opportunity, this condo embodies the Southwest Florida lifestyle, laid-back luxury with every convenience just steps away. For boat storage or marina slips, call Safe Harbour for availability.
Additional Information
- Taxes
- $7,345
- HOA Fee
- $765
- Building Design
- High Rise (8+)
- Year Built
- 2006
- Community Type
- Elevator, Non-Gated, Shopping, Street Lights
- Construction
- Block, Concrete, Stucco
- Living Area
- 1,393
- Acres
- 0.80
- Interior Features
- Breakfast Bar, Bathtub, Family/Dining Room, Living/Dining Room, Separate Shower, Cable TV, Window Treatments, Split Bedrooms
- Amenities
- Boat Dock, Marina, Boat Ramp, Bike Storage, Fitness Center, Barbecue, Picnic Area, Pool, Restaurant, Spa/Hot Tub, Sidewalks, Tennis Court(s), Trash, Management
- Cooling
- Central Air, Ceiling Fan(s), Electric
- Heating
- Central, Electric
- Flooring
- Laminate, Tile
- Exterior Features
- Security/High Impact Doors, Other
- View
- Landscaped, Water
- Gulf Access
- Yes
- Gulf Access Type
- No Bridge(s)/Water Direct
- Waterfront
- Yes
- Waterfront Description
- Basin, Navigable Water
- Water
- Assessment Paid, Public
- Sewer
- Assessment Paid, Public Sewer
- Pool Description
- Community
- Pets
- Call, Conditional
Listing courtesy of The Keyes Company. Selling Office: .