3030 Sunset Pointe Circle, Cape Coral, FL 33914
- $515,984
- 3
- BD
- 4
- BA
- 2,565
- SqFt




- Sold Price
- $515,984
- List Price
- $525,984
- Status
- CLOSED
- MLS#
- 2025020099
- Closing Date
- Dec 09, 2025
- Bedrooms
- 3
- Bathrooms
- 4
- Half-baths
- 1
- Living Area
- 2,565
- Development
- Sunset Pointe
- Subdivision
- Sunset Pointe
Property Description
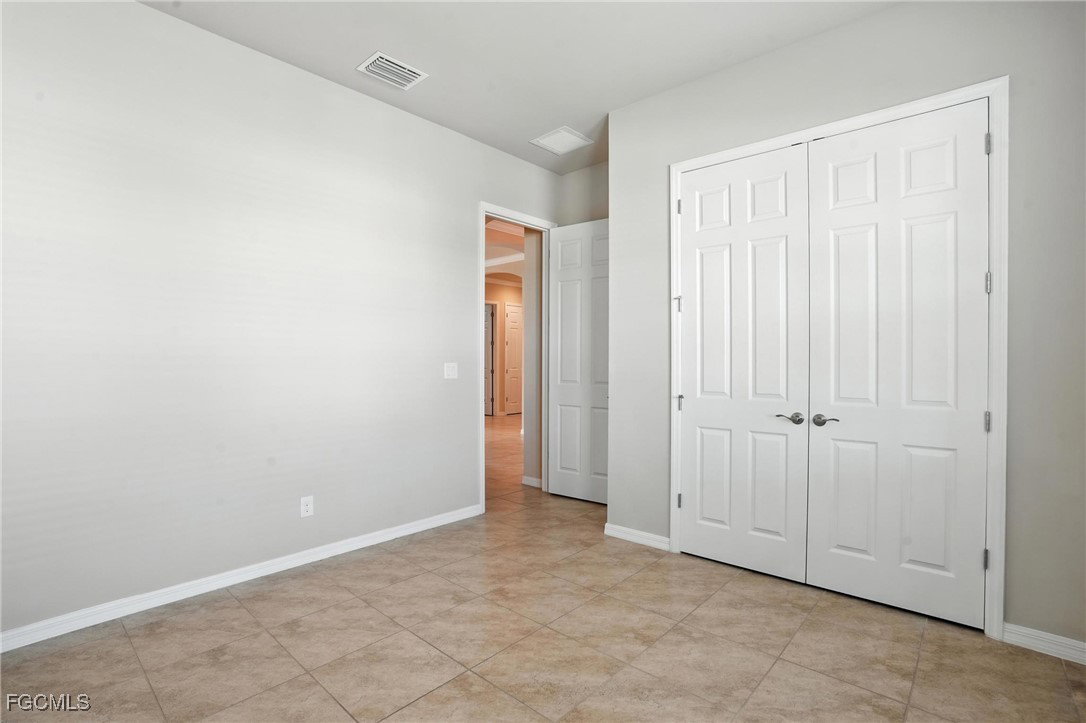
Welcome to Sunset Pointe – Lakefront Luxury Meets Everyday Comfort! Built in 2016, this one owner, lakefront home is in the highly sought-after gated community of Sunset Pointe in SW Cape Coral. From the moment you arrive, you’ll be captivated by the grand double-arched entryway and the breathtaking views of the expansive lake and sparkling fountain. Plenty of room to add a pool - ask your agent for the quote to add a pool. At the heart of the home is a chef’s dream kitchen, beautifully appointed with granite countertops, stainless steel appliances, a large walk-in pantry, and an abundance of cabinetry and drawer space. The oversized island doubles as a prep station and generous breakfast bar, perfect for casual meals or entertaining. There's also space for a cozy eat-in nook or a formal dining area. The open-concept layout flows seamlessly into the spacious family room, featuring soaring tray ceilings and more serene water views—perfect for relaxing or hosting gatherings. The primary suite is a private retreat offering stunning lake views, two massive walk-in closets, dual vanities, and a luxurious, oversized shower. Guests will enjoy their own privacy as well: a second ensuite bedroom includes a fully tiled shower and ample closet space, while a third bedroom is conveniently located near a full bath with a tub/shower combo. A thoughtfully placed guest powder room is tucked away for added privacy. Need a home office, fitness space, craft room or 4th bedroom? The bonus room with double doors provides flexible living options to suit your needs. Enjoy tile flooring, crown molding, and high-end finishes throughout. Step outside to the screened-in lanai with pavers and pre-plumbed for an outdoor kitchen—ideal for morning coffee or evening cocktails by the water. The paver lanai patio extends beyond the covered area, offering plenty of room for sunbathing—or even adding your dream pool. Additional highlights include tons of storage, a spacious 3-car garage, and a location that can’t be beat—just minutes from Cape Harbour’s waterfront dining, boutique shopping, and all the amenities you could ask for. A biker's paradise with miles and miles of bike paths just outside your front door! Bonus, no flooding from any storms! Seller financing available, ask your agent for details. Low HOA includes lawn and landscape maintenance. Call today to schedule your private showing.
Additional Information
- Taxes
- $8,267
- HOA Fee
- $887
- Building Design
- Single Family
- Year Built
- 2016
- Community Type
- Gated, Street Lights
- Construction
- Block, Concrete, Stucco
- Living Area
- 2,565
- Acres
- 0.19
- Hoa Fee
- $887
- Interior Features
- Breakfast Bar, Tray Ceiling(s), Separate/Formal Dining Room, Dual Sinks, Entrance Foyer, Eat-in Kitchen, High Ceilings, Kitchen Island, Main Level Primary, Multiple Primary Suites, Pantry, Shower Only, Separate Shower, Cable TV, Walk-In Pantry, Walk-In Closet(s), Window Treatments, Home Office, Split Bedrooms
- Amenities
- Management
- Cooling
- Central Air, Electric
- Heating
- Central, Electric
- Flooring
- Tile
- Garage Spaces
- 3
- Exterior Features
- Sprinkler/Irrigation, Patio, Shutters Manual, Water Feature
- View
- Landscaped, Lake, Water
- Waterfront
- Yes
- Waterfront Description
- Lake
- Water
- Assessment Paid, Public
- Sewer
- Assessment Paid, Public Sewer
- Stories
- 1
- Pets
- Call, Conditional
Listing courtesy of John R. Wood Properties. Selling Office: .