Share this with your friends


+12392223787
Kfortuna Sunshine Realty Inc.
14571 Topsail Drive, Naples, FL 34114
- $690,000
- 3
- BD
- 2
- BA
- 1,709
- SqFt




- Sold Price
- $690,000
- List Price
- $695,000
- Status
- CLOSED
- MLS#
- 225084294
- Closing Date
- Feb 26, 2026
- Bedrooms
- 3
- Bathrooms
- 2
- Living Area
- 1,709
- Development
- Egret Landing
- Subdivision
- Egret Landing
Property Description
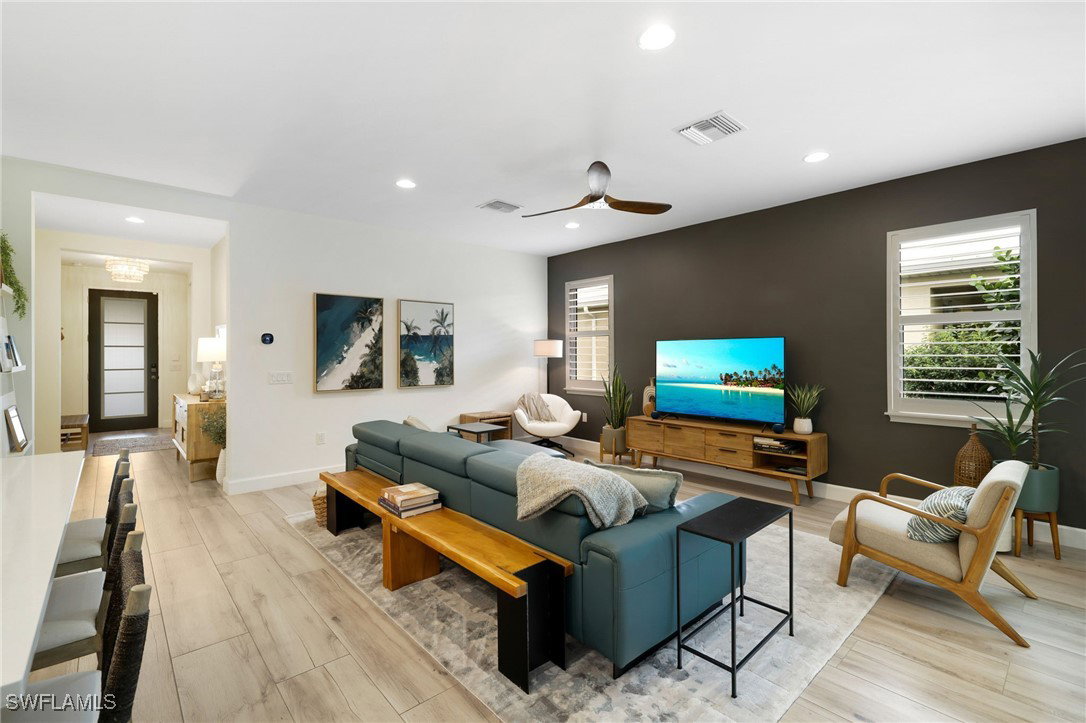
Welcome to refined coastal living at 14571 Topsail Drive, a beautifully renovated residence located in the highly desirable Naples Reserve community of Naples, Florida. This 3 bedroom 2 bathroom home is thoughtfully updated with modern finishes and timeless design, this home offers the perfect blend of sophistication, comfort, and resort-style living. The open and airy floor plan is ideal for both everyday living and elegant entertaining, showcasing quality upgrades, fresh finishes, and an abundance of natural light throughout. The kitchen and living spaces flow seamlessly, creating a welcoming environment that feels both luxurious and effortless. Nestled within Naples Reserve, residents enjoy world-class amenities including a resort-style pool, fitness center, café, tennis and pickleball courts, walking and biking trails, two dog parks, a tiki bar, and access to the community’s stunning lakes; all set against a backdrop of natural preserves and scenic beauty. Ideally located just minutes from Naples beaches, downtown dining, shopping, and entertainment, 14571 Topsail Drive offers a rare opportunity to own a move-in-ready home in one of Naples’ most sought-after lifestyle communities.
Additional Information
- Taxes
- $7,936
- Building Design
- Single Family
- Year Built
- 2020
- Community Type
- Gated, Street Lights
- Construction
- Block, Concrete, Stucco
- Living Area
- 1,709
- Acres
- 0.16
- Interior Features
- Breakfast Bar, Built-in Features, Closet Cabinetry, Dual Sinks, Entrance Foyer, High Ceilings, Living/Dining Room, Pantry, Shower Only, Separate Shower, Cable TV, Walk-In Closet(s), Split Bedrooms
- Amenities
- Beach Rights, Basketball Court, Bocce Court, Boat Ramp, Clubhouse, Sport Court, Dog Park, Fitness Center, Barbecue, Picnic Area, Playground, Pickleball, Private Membership, Pool, Restaurant, Sidewalks, Tennis Court(s), Trail(s), Management
- Cooling
- Central Air, Ceiling Fan(s), Electric
- Heating
- Central, Electric
- Flooring
- Tile
- Garage Spaces
- 2
- Exterior Features
- Fence, Security/High Impact Doors, Patio, Room For Pool, Shutters Manual
- View
- Landscaped
- Waterfront Description
- None
- Water
- Public
- Sewer
- Public Sewer
- Pool Description
- Community
- Stories
- 1
- Pets
- Yes
Listing courtesy of eXp Realty LLC. Selling Office: .