Share this with your friends


+12392223787
Kfortuna Sunshine Realty Inc.
9034 Shenendoah Circle, Naples, FL 34113
- $1,750,000
- 4
- BD
- 4
- BA
- 3,153
- SqFt


- Sold Price
- $1,750,000
- List Price
- $1,849,000
- Status
- CLOSED
- MLS#
- 225081389
- Closing Date
- Feb 27, 2026
- Bedrooms
- 4
- Bathrooms
- 4
- Half-baths
- 1
- Living Area
- 3,153
- Development
- Majors
- Subdivision
- Majors
Property Description
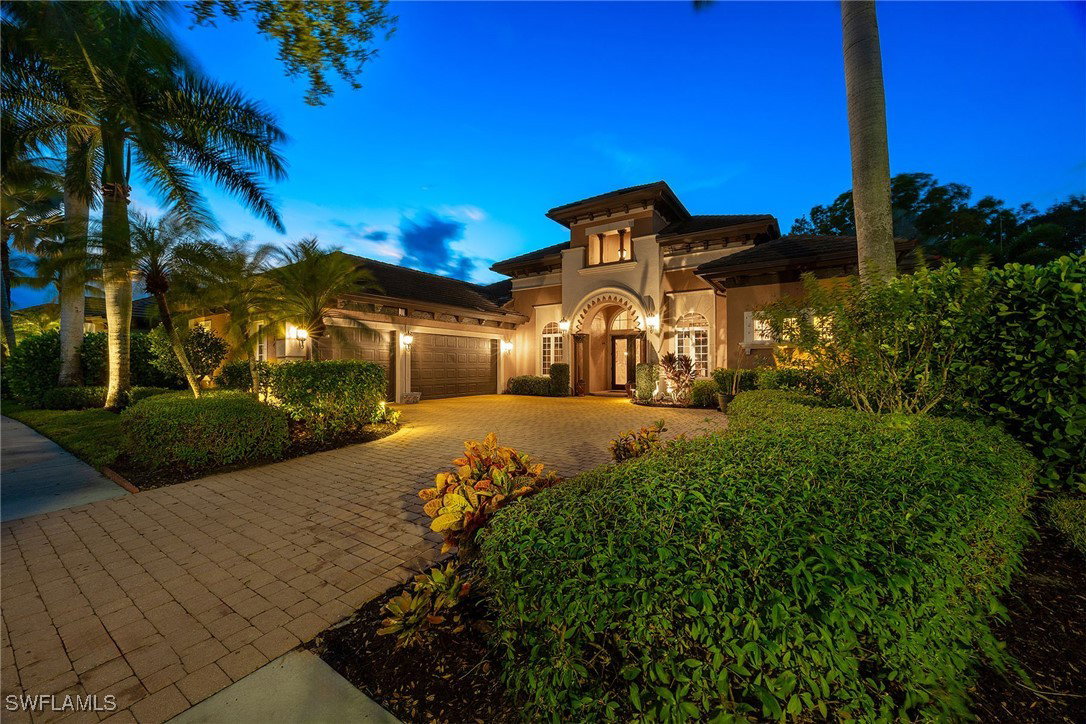
Welcome to your dream home in the exclusive double-gated Majors at Lely Resort! This stunning Muirfield model estate is a meticulously maintained, turnkey-furnished four-bedroom plus den, three-and-a-half bath residence that radiates luxury and comfort. From the moment you go through the custom double door entry, you’ll be captivated by elegant updates throughout, including crown molding, elegant faux wall and ceiling finishes, upgraded granite tops throughout, a newer flat tile roof, updated HVACs and water heater to highlight just a few. Designed for comfort and style, this home features a flowing open floor plan with a gourmet kitchen, walk-in pantry and ample space for entertaining. The outdoor living area is exceptional, offering a completely renovated pool and spa with custom slip-resistant tile deck, a freshly painted cage with all new screens, new lanai lighting, a built-in outdoor kitchen and an electric fireplace. The space extends seamlessly to a sun-soaked deck and a solar-heated swimming pool with an integrated spa, all overlooking long, private western sunset views and a scenic golf course. The three-car garage provides plenty of storage, and the enhanced landscaping ensures a clean aesthetic. As a resident, you’ll enjoy immediate access to The Players Club and Spa, offering a fitness center, restaurant, tiki bar and grill, billiards room, spa, resort-style pools, and a top-tier tennis and pickleball facility. Lely Resort is also a golfer’s paradise, featuring three championship 18-hole courses. Don’t miss the opportunity to own this exquisite home where luxury meets convenience.
Additional Information
- Taxes
- $7,991
- HOA Fee
- $100
- Building Design
- Single Family
- Year Built
- 2005
- Community Type
- Golf, Gated
- Construction
- Block, Concrete, Stucco
- Living Area
- 3,153
- Acres
- 0.31
- Hoa Fee
- $100
- Interior Features
- Attic, Breakfast Bar, Built-in Features, Bedroom on Main Level, Breakfast Area, Bathtub, Tray Ceiling(s), Coffered Ceiling(s), Separate/Formal Dining Room, Dual Sinks, Entrance Foyer, High Ceilings, Kitchen Island, Main Level Primary, Pantry, Pull Down Attic Stairs, Separate Shower, Cable TV, Walk-In Pantry, Walk-In Closet(s), Window Treatments
- Amenities
- Bocce Court, Billiard Room, Billiards, Business Center, Cabana, Clubhouse, Concierge, Dog Park, Fitness Center, Golf Course, Hobby Room, Library, Pickleball, Private Membership, Pool, Putting Green(s), Restaurant, Spa/Hot Tub, Management
- Cooling
- Central Air, Ceiling Fan(s), Electric
- Heating
- Central, Electric
- Flooring
- Carpet, Tile, Wood
- Garage Spaces
- 3
- Exterior Features
- Security/High Impact Doors, Sprinkler/Irrigation, Outdoor Grill, Outdoor Kitchen, Patio, Shutters Manual, Gas Grill
- View
- Golf Course, Landscaped
- Waterfront Description
- None
- Water
- Public
- Sewer
- Public Sewer
- Pool Description
- Concrete, Electric Heat, Heated, In Ground, Pool Equipment, Screen Enclosure, Solar Heat, Salt Water, Outside Bath Access, Pool/Spa Combo
- Stories
- 1
- Pets
- Yes
Listing courtesy of Premier Sotheby's Int'l Realty. Selling Office: .