10261 Olivewood Way Unit 145, Estero, FL 33928
- $300,000
- 3
- BD
- 3
- BA
- 1,760
- SqFt




- Sold Price
- $300,000
- List Price
- $325,000
- Status
- CLOSED
- MLS#
- 225078174
- Closing Date
- Mar 20, 2026
- Bedrooms
- 3
- Bathrooms
- 3
- Half-baths
- 1
- Living Area
- 1,760
- Development
- Copper Oaks
- Subdivision
- Copper Oaks
Property Description
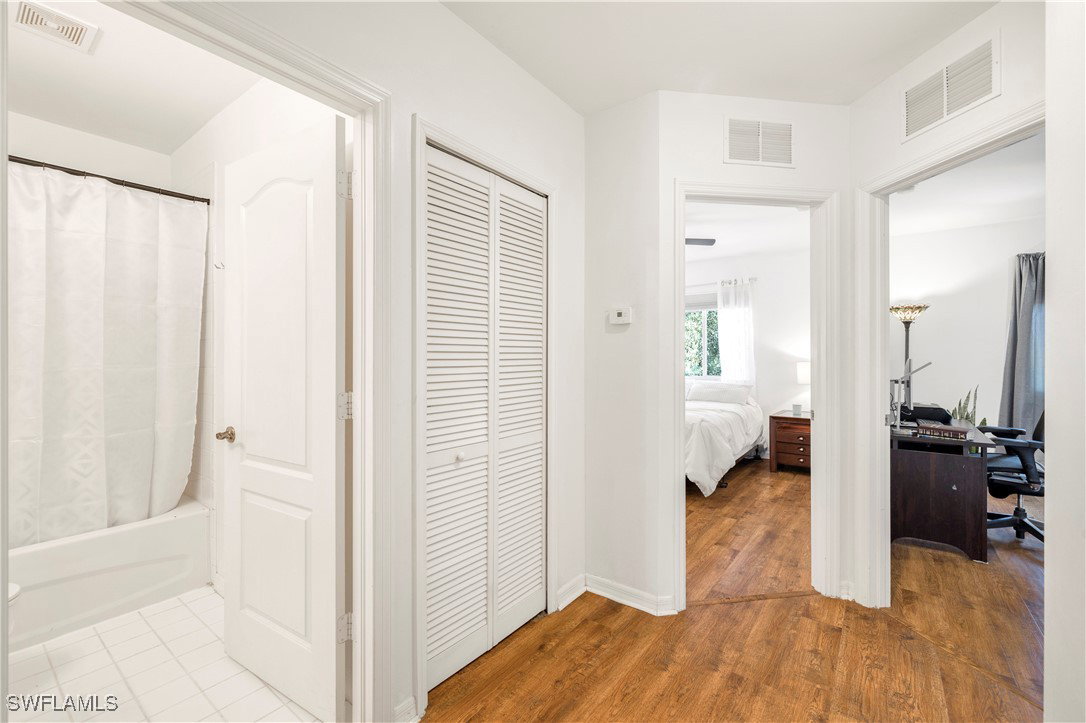
Mediterranean Charm Meets Florida Lifestyle! Light, bright, and full of coastal Florida vibes — this 3-bedroom, 2.5-bath Mediterranean-style townhome with a 1-car garage offers serene lake views and comfortable living in the desirable gated community of Copper Oaks in Estero. The open-concept kitchen flows into the family room, perfect for entertaining, while the formal living and dining areas provide additional space for gatherings. A convenient guest bath is located downstairs along with a separate laundry room off the kitchen. Upstairs, the spacious primary suite features generous closet space and an en-suite bath with dual vanities, an enclosed shower, and an oversized soaking tub. Two additional bedrooms and a full guest bath with a tub complete the second floor. Enjoy peaceful mornings or sunset evenings on your screened-in patio overlooking the water. Copper Oaks offers resort-style amenities including two heated pools, two clubhouses, basketball courts, a playground, and scenic walking and biking paths—all within a secure gated community. Ideally located near FGCU, world-class shopping, dining, and just minutes from the beaches, this is your chance to enjoy the country club lifestyle without the country club prices!
Additional Information
- Taxes
- $3,276
- HOA Fee
- $999
- Building Design
- Townhouse
- Year Built
- 2007
- Community Type
- Gated
- Construction
- Block, Concrete, Stucco
- Living Area
- 1,760
- Acres
- 0.06
- Interior Features
- Breakfast Bar, Bathtub, Dual Sinks, Family/Dining Room, Living/Dining Room, Separate Shower, Vaulted Ceiling(s)
- Amenities
- Basketball Court, Clubhouse, Fitness Center, Other, Park, Pool, Spa/Hot Tub, Management
- Cooling
- Central Air, Ceiling Fan(s), Electric
- Heating
- Central, Electric
- Flooring
- Laminate, Tile
- Garage Spaces
- 1
- Exterior Features
- Sprinkler/Irrigation, Patio, Shutters Manual
- View
- Lake
- Waterfront
- Yes
- Waterfront Description
- Lake
- Water
- Assessment Unpaid
- Sewer
- Assessment Unpaid
- Pool Description
- Community
- Stories
- 2
- Pets
- Yes
Listing courtesy of The Keyes Co., REALTORS. Selling Office: .