Share this with your friends


+12392223787
Kfortuna Sunshine Realty Inc.
28039 Oceana Drive, Bonita Springs, FL 34135
- $740,000
- 3
- BD
- 2
- BA
- 2,021
- SqFt




- Sold Price
- $740,000
- List Price
- $740,000
- Status
- CLOSED
- MLS#
- 225068289
- Closing Date
- Nov 17, 2025
- Bedrooms
- 3
- Bathrooms
- 2
- Living Area
- 2,021
- Development
- Village Walk Of Bonita Springs
- Subdivision
- Village Walk Of Bonita Springs
Property Description
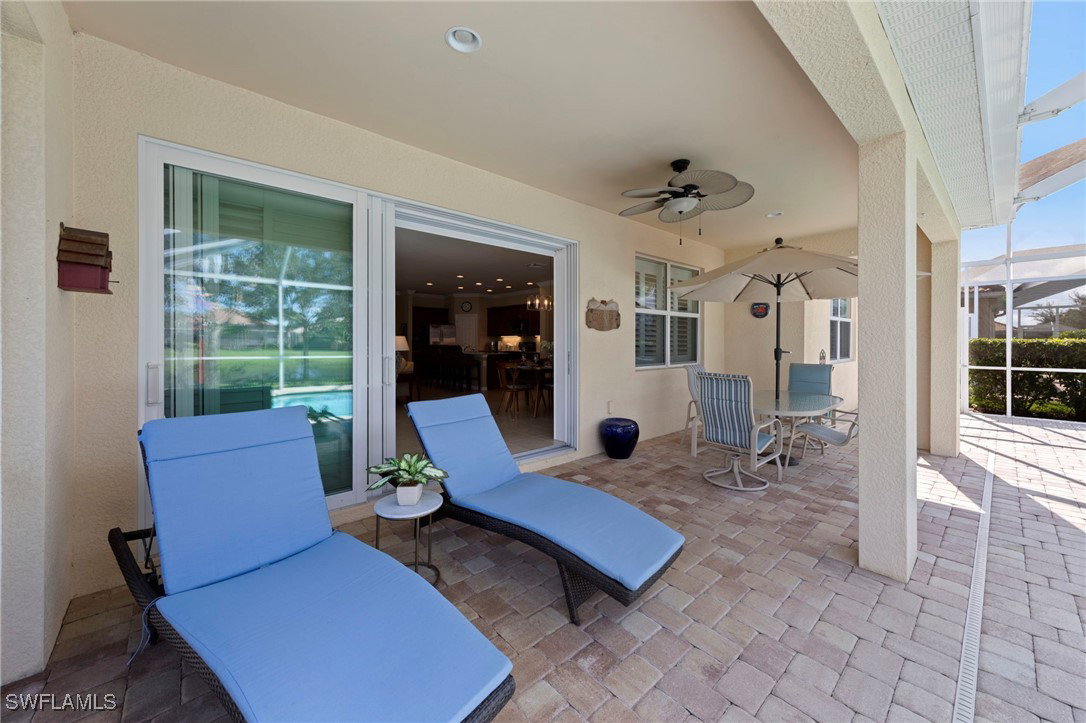
A truly special home on a premium hammerhead lot, featuring a private pool, peaceful backyard, and beautiful views of the water and Venetian bridges. This desirable Tifton model offers an expanded great room with an open floor plan—no divider wall in the dining area—creating a light, welcoming space ideal for both everyday living and entertaining. The home is thoughtfully upgraded with IMPACT GLASS windows and doors (no shutters required), brand new Air Conditioner, plantation shutters, new lighting and quality fans, a leaded glass front door, updated flooring with no carpet, and a whole-house water filtration system. The spacious kitchen features granite countertops, quality cabinetry, upgraded appliances, and an oversized island. Inside, you’ll find 3 bedrooms plus a den—perfect for a home office or 4th bedroom. Offered primarily furnished with Ethan Allen quality furniture, this home is move-in ready and beautifully maintained & lightly used by seasonal owners. At Village Walk, residents enjoy resort-style living with amenities including multiple pools, a fitness center, bocce, pickleball, tennis, two on-site restaurants, a car wash, gas station, and miles of walking paths. Plus, cable, internet, and fiber optics are included in the low HOA fees. This home blends comfort, quality, and convenience—making it one of the most desirable opportunities in the community.
Additional Information
- Taxes
- $5,459
- Building Design
- Single Family
- Year Built
- 2013
- Community Type
- Gated, Tennis Court(s), Street Lights
- Construction
- Block, Concrete, Stucco
- Living Area
- 2,021
- Acres
- 0.15
- Interior Features
- Breakfast Bar, Bathtub, Dual Sinks, Family/Dining Room, Kitchen Island, Living/Dining Room, Main Level Primary, Pantry, Separate Shower, Walk-In Pantry, High Speed Internet, Home Office, Split Bedrooms
- Amenities
- Basketball Court, Bocce Court, Clubhouse, Library, Playground, Pickleball, Park, Pool, Restaurant, Sidewalks, Tennis Court(s), Trail(s), Vehicle Wash Area, Management
- Cooling
- Central Air, Ceiling Fan(s), Electric
- Heating
- Central, Electric
- Flooring
- Tile, Vinyl
- Garage Spaces
- 2
- Exterior Features
- Security/High Impact Doors, Sprinkler/Irrigation
- View
- Landscaped, Lake, Water
- Waterfront
- Yes
- Waterfront Description
- Lake
- Water
- Public
- Sewer
- Public Sewer
- Pool Description
- Concrete, In Ground, Pool Equipment, Screen Enclosure, Community
- Stories
- 1
- Pets
- Yes
Listing courtesy of Orchid Realty International. Selling Office: .