273 Trade Winds Avenue, Naples, FL 34108
- $7,300,000
- 4
- BD
- 6
- BA
- 4,669
- SqFt






- Sold Price
- $7,300,000
- List Price
- $8,000,000
- Status
- CLOSED
- MLS#
- 225052556
- Closing Date
- Dec 16, 2025
- Bedrooms
- 4
- Bathrooms
- 6
- Half-baths
- 1
- Living Area
- 4,669
- Development
- Conners
- Subdivision
- Conners
Property Description
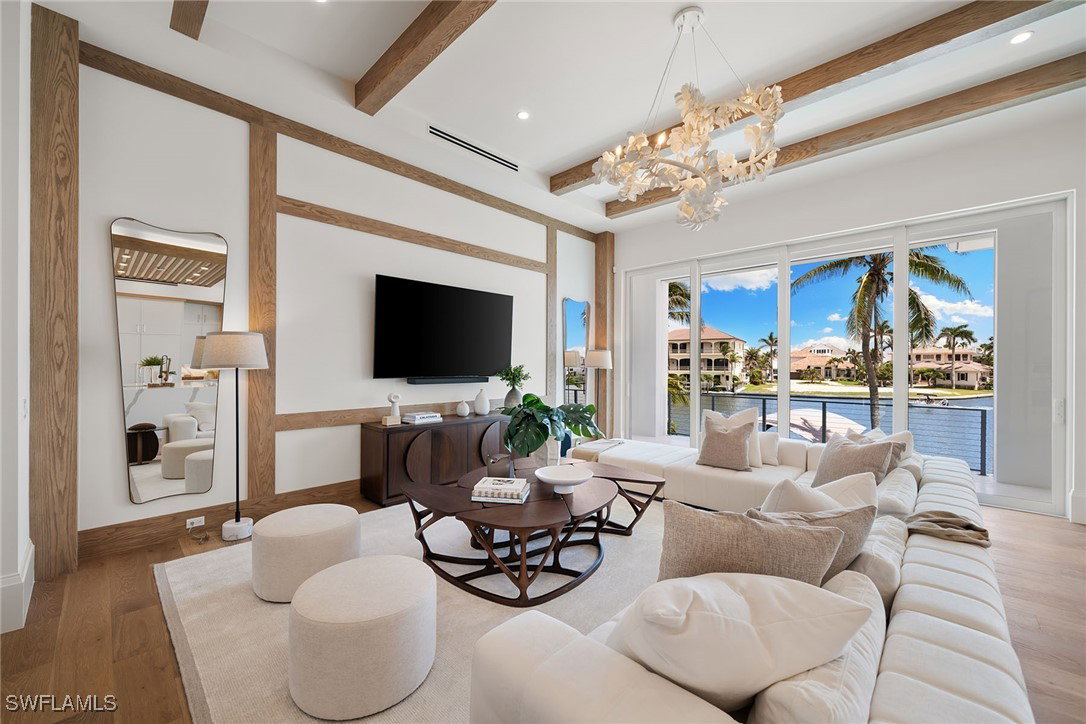
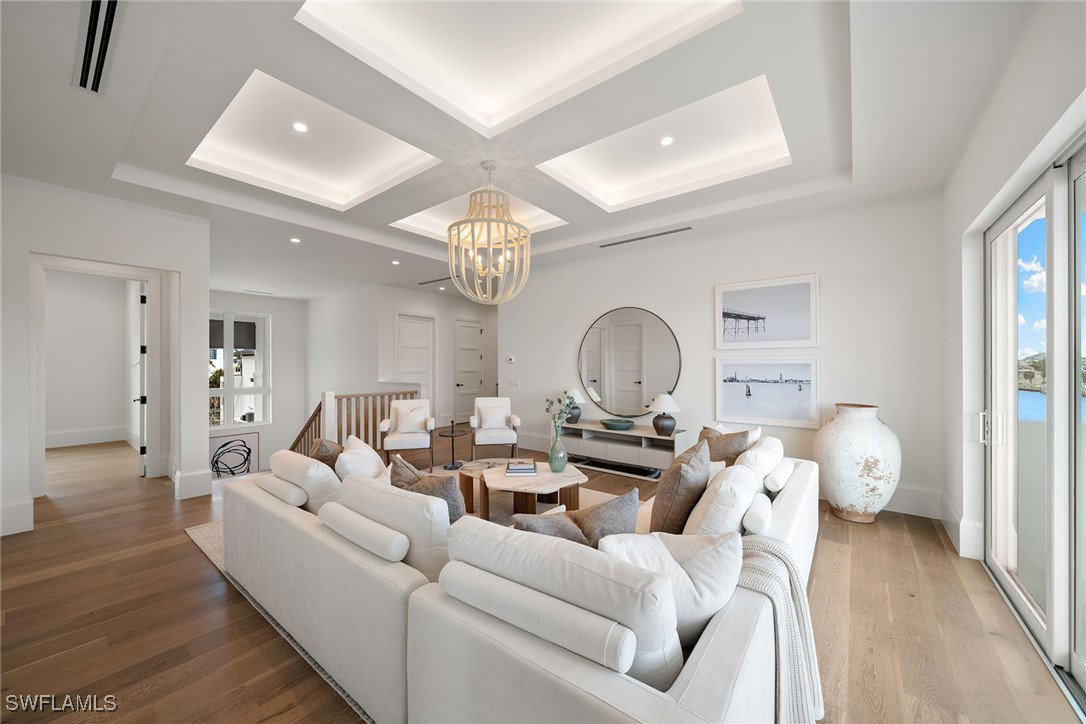
Panoramic bayfront living along Vanderbilt Beach. Positioned along the centerline of Conners Bay, this new construction estate-crafted by Milestone Development with interior selections by Tye Interior Design offers mile-long water views and refined living in one of Naples desirable coastal settings. The residence reflects a balance of timeless design and modern luxury. The main living level features 12-foot ceilings, custom ceiling treatments and wide-plank hardwood floors that frame sweeping views of the bay. A chef's kitchen anchors the space, highlighted by a quartzite waterfall island, professional-grade appliances, and a discreet butler's pantry designed with functionality and elegance in mind. Seamless transitions lead to nearly 500 square feet of covered outdoor living with a summer kitchen, fireplace and unobstructed bay views ideal for year-round alfresco entertaining. The primary suite is a private retreat, complete with a dedicated coffee bar and dual custom wardrobes. A separate study on the main floor offers versatile use as a library, office or media room. The third-floor loft provides an additional gathering area or private lounge for three guest en-suite bedrooms, all opening to a covered balcony with commanding water views. Additional features include a heated saltwater pool and spa, a four-plus-car garage, a recreation room and a newly constructed dock with boat lift. With direct access to the Gulf in just seven minutes by water, this is an exceptional opportunity to own a waterfront lifestyle residence distinguished by superior craftsmanship and design pedigree.
Additional Information
- Taxes
- $15,687
- Building Design
- Single Family
- Year Built
- 2025
- Community Type
- Boat Facilities, Non-Gated
- Construction
- Block, Concrete, Stucco
- Living Area
- 4,669
- Acres
- 0.21
- Interior Features
- Attic, Wet Bar, Built-in Features, Bathtub, Tray Ceiling(s), Closet Cabinetry, Dual Sinks, Entrance Foyer, Eat-in Kitchen, French Door(s)/Atrium Door(s), Fireplace, High Ceilings, Kitchen Island, Living/Dining Room, Multiple Shower Heads, Custom Mirrors, Pantry, Pull Down Attic Stairs, Separate Shower, Cable TV, Walk-In Pantry
- Amenities
- None
- Cooling
- Central Air, Ceiling Fan(s), Electric
- Heating
- Central, Electric
- Flooring
- Tile, Wood
- Garage Spaces
- 4
- Exterior Features
- Fence, Security/High Impact Doors, Sprinkler/Irrigation, Outdoor Grill, Outdoor Kitchen, Outdoor Shower, Storage
- View
- Bay, Canal, Gulf, Partial, Water
- Gulf Access
- Yes
- Gulf Access Type
- Bridge(s)/Water Indirect
- Waterfront
- Yes
- Waterfront Description
- Bay Access, Canal Access
- Water
- Public
- Sewer
- Public Sewer
- Pool Description
- Concrete, Electric Heat, Heated, In Ground, Salt Water
- Stories
- 2
- Pets
- Yes
Listing courtesy of Premier Sotheby's Int'l Realty. Selling Office: .