Share this with your friends


+12392223787
Kfortuna Sunshine Realty Inc.
28056 Seasons Tide Avenue, Bonita Springs, FL 34135
- $500,000
- 3
- BD
- 2
- BA
- 1,816
- SqFt




- Sold Price
- $500,000
- List Price
- $550,000
- Status
- CLOSED
- MLS#
- 225056206
- Closing Date
- Nov 24, 2025
- Bedrooms
- 3
- Bathrooms
- 2
- Living Area
- 1,816
- Development
- Seasons At Bonita
- Subdivision
- Seasons At Bonita
Property Description
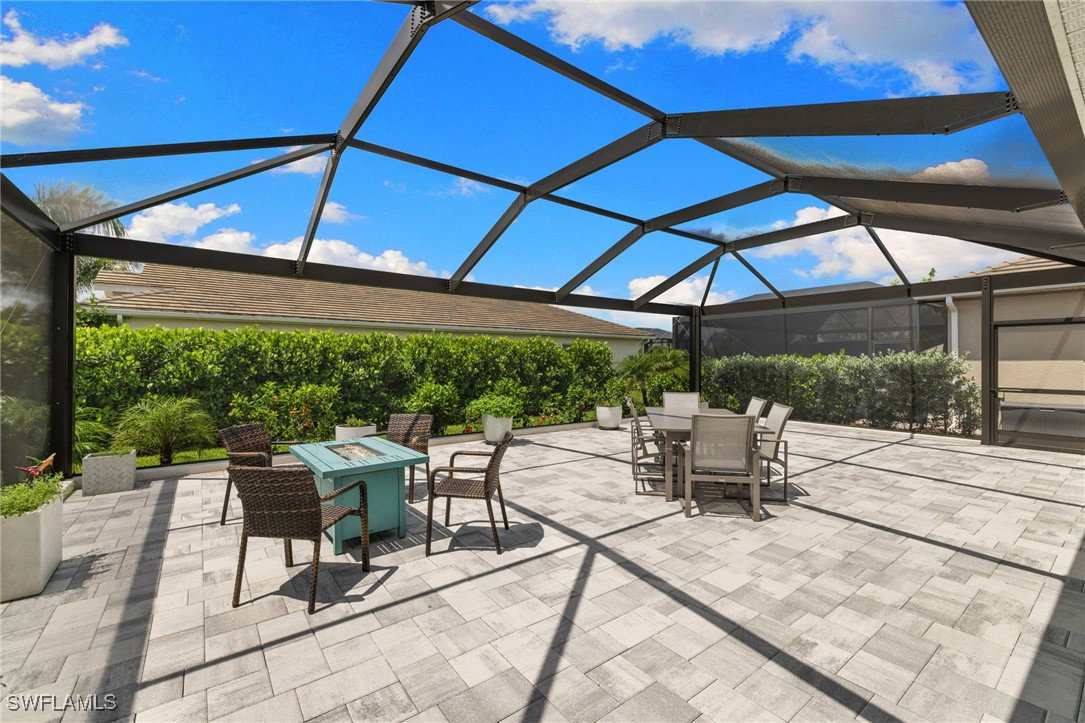
Step into this beautifully designed three-bedroom, two-bathroom "Clifton" floor plan featuring a bright and airy open-concept layout — perfect for both everyday living and entertaining. Located on a oversized corner lot that lets in an abundance of natural light, this home combines style, comfort, and functionality. One of the standout features is the roughly 1,000sf extended, screened lanai, an outdoor oasis ideal for enjoying Southwest Florida’s sunshine year-round! Whether you’re hosting a gathering or relaxing in solitude, this spacious lanai is a true showstopper. This home has tile throughout, no carpet! Washer and Dryer are only three months old. Enjoy peace of mind in a non-flood zone and take advantage of low HOA dues while still gaining access to world-class resort-style amenities, including a stunning clubhouse, resort pool with beach entry and lap lanes, hot tub, fitness center, three tennis and eight pickleball courts, and walking trails! This is more than just a home—it’s a lifestyle!
Additional Information
- Taxes
- $8,523
- HOA Fee
- $1,081
- Building Design
- Single Family
- Year Built
- 2021
- Community Type
- Gated, Tennis Court(s), Street Lights
- Construction
- Block, Concrete, Stucco
- Living Area
- 1,816
- Acres
- 0.20
- Hoa Fee
- $1,081
- Interior Features
- Breakfast Bar, Built-in Features, Bedroom on Main Level, Bathtub, Dual Sinks, Entrance Foyer, Kitchen Island, Living/Dining Room, Main Level Primary, Pantry, Separate Shower, Cable TV, Walk-In Pantry, Walk-In Closet(s), Window Treatments, High Speed Internet, Split Bedrooms
- Amenities
- Bocce Court, Cabana, Clubhouse, Dog Park, Fitness Center, Pickleball, Pool, Spa/Hot Tub, Sidewalks, Tennis Court(s), Trail(s), Management
- Cooling
- Central Air, Ceiling Fan(s), Electric
- Heating
- Central, Electric
- Flooring
- Tile
- Garage Spaces
- 2
- Exterior Features
- Sprinkler/Irrigation, Outdoor Kitchen, Patio, Room For Pool, Shutters Manual
- View
- Landscaped
- Waterfront Description
- None
- Water
- Public
- Sewer
- Public Sewer
- Pool Description
- Community
- Stories
- 1
- Pets
- Call, Conditional
Listing courtesy of Equity Realty. Selling Office: .