Share this with your friends


+12392223787
Kfortuna Sunshine Realty Inc.
696 Fountainhead Lane, Naples, FL 34103
- $5,500,000
- 4
- BD
- 5
- BA
- 3,805
- SqFt




- Sold Price
- $5,500,000
- List Price
- $6,100,000
- Status
- CLOSED
- MLS#
- 224101911
- Closing Date
- Jan 20, 2026
- Bedrooms
- 4
- Bathrooms
- 5
- Half-baths
- 1
- Living Area
- 3,805
- Development
- Park Shore
- Subdivision
- Park Shore
Property Description
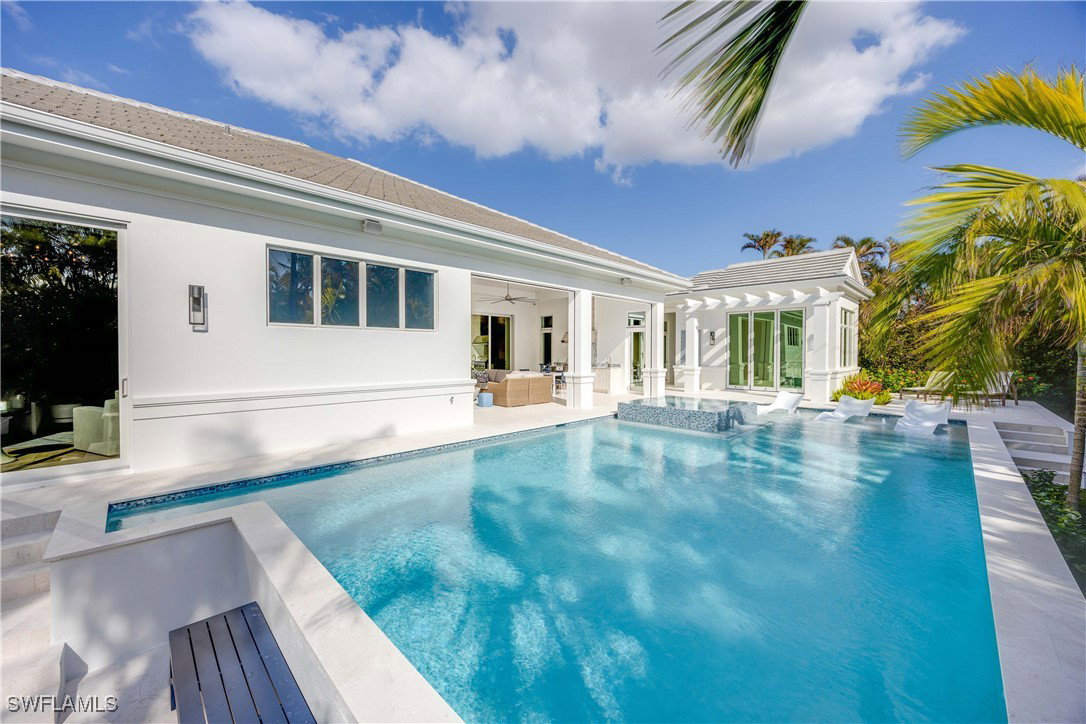
New construction! This exquisite Park Shore residence by Borelli Construction blends elegance, functionality, and modern luxury. The thoughtfully designed floor plan features a spacious great room, a gourmet kitchen with abundant storage, a working pantry, and four bedrooms with four full baths—plus a cabana with a half bath connected by a charming breezeway. Natural light pours in through southern exposure and fully pocketing 10-foot sliders, seamlessly connecting indoor and outdoor spaces. The interiors showcase European wide-plank white oak floors and detailed ceiling trim that elevate each space. The primary suite offers a sitting area, custom-built closet, and a spa-like marble bath with dual water closets and a luxurious wet room. Outside, experience the oversized pool with a sun shelf, integrated spa, and sunken fire pit framed by lush landscaping. The expansive pool deck and covered lanai—complete with screens, shutters, an outdoor kitchen, a white-washed cypress ceiling, and a fireplace—create the perfect retreat. Additional upgrades include a whole house water purification system, SubZero/Wolf appliances, Control4 and Lutron home automation, hard-wired electric shades, a 1,000-gallon propane tank, and a whole-house generator. Clive Daniel eloquently appointed this home, which is built a foot above the new FEMA base flood elevation, delivering timeless style and peace of mind.
Additional Information
- Taxes
- $17,288
- Building Design
- Single Family
- Year Built
- 2024
- Community Type
- Non-Gated, Street Lights
- Construction
- Concrete, Stucco
- Living Area
- 3,805
- Acres
- 0.31
- Interior Features
- Attic, Built-in Features, Bathtub, Closet Cabinetry, Coffered Ceiling(s), Dual Sinks, Entrance Foyer, Family/Dining Room, Fireplace, Kitchen Island, Living/Dining Room, Multiple Shower Heads, Custom Mirrors, Main Level Primary, Pantry, Pull Down Attic Stairs, Separate Shower, Cable TV, Walk-In Closet(s), Wired for Sound, Window Treatments
- Amenities
- Beach Rights, Beach Access, Sidewalks, Trail(s)
- Cooling
- Central Air, Electric, Zoned
- Heating
- Central, Electric
- Flooring
- Tile, Wood
- Garage Spaces
- 2
- Exterior Features
- Fence, Fire Pit, Security/High Impact Doors, Sprinkler/Irrigation, Outdoor Grill, Outdoor Kitchen, Outdoor Shower, Patio, Shutters Electric, Gas Grill
- View
- Landscaped
- Waterfront Description
- None
- Water
- Public
- Sewer
- Public Sewer
- Pool Description
- Concrete, Gas Heat, Heated, In Ground, Outside Bath Access
- Stories
- 1
- Pets
- Yes
Listing courtesy of John R Wood Properties. Selling Office: .