Share this with your friends


+12392223787
Kfortuna Sunshine Realty Inc.
10502 Spruce Pine Court, Fort Myers, FL 33913
- $334,000
- 3
- BD
- 2
- BA
- 1,725
- SqFt




- Sold Price
- $334,000
- List Price
- $339,000
- Status
- CLOSED
- MLS#
- 2025006822
- Closing Date
- Nov 24, 2025
- Bedrooms
- 3
- Bathrooms
- 2
- Living Area
- 1,725
- Development
- Botanica Lakes
- Subdivision
- Botanica Lakes
Property Description
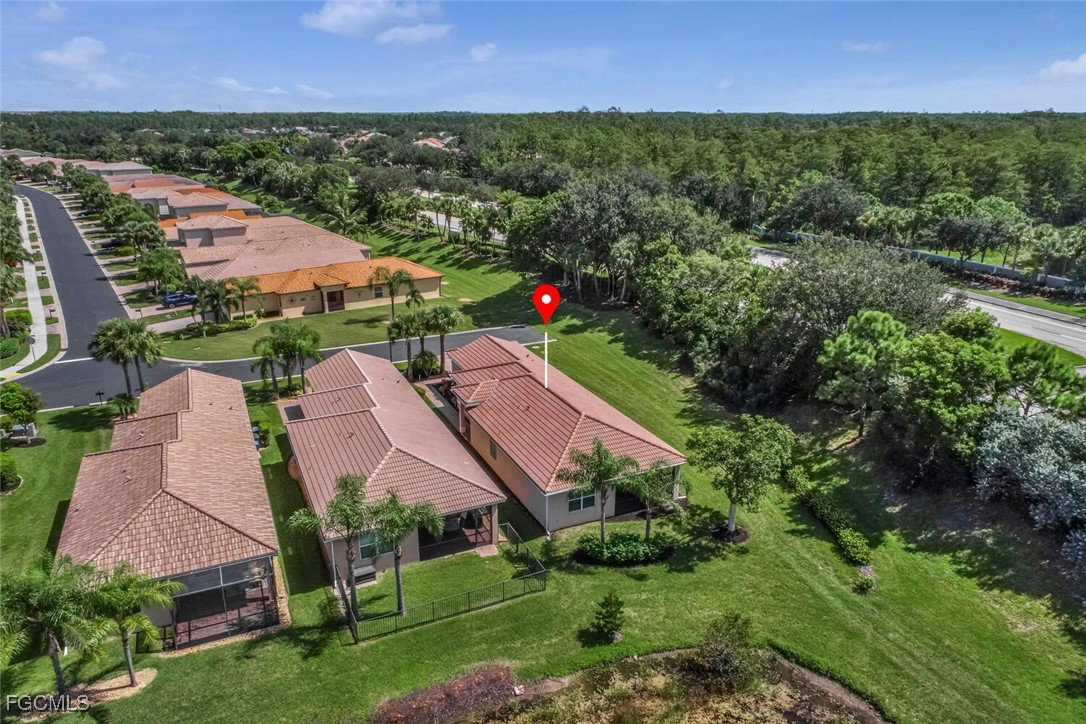
This 3 bedroom plus den home is perfectly positioned on an oversized lot at the end of Spruce Pine Ct., offering both privacy and space. Recent updates include a NEW ROOF and NEW A/C SYSTEM (both in 2025), providing peace of mind for years to come. The den features french doors, making it ideal for a home office, playroom, formal dining room (as seen) or flex space. Enjoy gorgeous landscaped and lakefront views with highly desirable southern exposure, filling the lanai with sunshine year-round. A unique side yard offers extra room for kids or pets to play, making this home truly stand out. Additional highlights include a whole-home gutter system, easy-care landscaping, and location in the X Flood Zone, meaning no flood insurance is required. HOA dues of $400/month cover lawn care, hedge trimming, irrigation checks, basic cable and internet, and ADT monitoring service! Amenities include the secure gated entrance and a recently renovated amenity center with fitness, tennis, pickleball, basketball, playground, kids’ splash park, and a year-round activity calendar. Primary suite features dual walk-in closets and a spacious bathroom with dual sinks and shower with glass enclosure. Kitchen has wood cabinetry with SS appliances, granite countertops and a pantry closet. Offered furnished for convenience, with option to donate if not desired, this home combines peace of mind, ideal exposure, and maintenance-free living in one exceptional package.
Additional Information
- Taxes
- $3,808
- Building Design
- Single Family
- Year Built
- 2013
- Community Type
- Gated, Street Lights
- Construction
- Block, Concrete, Stucco
- Living Area
- 1,725
- Acres
- 0.16
- Interior Features
- Bedroom on Main Level, Dual Sinks, Family/Dining Room, French Door(s)/Atrium Door(s), Living/Dining Room, Main Level Primary, Other, Pantry, Shower Only, Separate Shower, Cable TV, Walk-In Closet(s), Wired for Sound, Window Treatments, High Speed Internet, Split Bedrooms
- Amenities
- Basketball Court, Clubhouse, Fitness Center, Playground, Pickleball, Park, Pool, Sauna, Spa/Hot Tub, Sidewalks, Tennis Court(s), Trail(s), Management
- Cooling
- Central Air, Electric
- Heating
- Central, Electric
- Flooring
- Carpet, Tile
- Garage Spaces
- 2
- Exterior Features
- Sprinkler/Irrigation
- View
- Landscaped, Lake
- Waterfront
- Yes
- Waterfront Description
- Lake
- Water
- Public
- Sewer
- Public Sewer
- Pool Description
- Community
- Stories
- 1
- Pets
- Yes
Listing courtesy of John R. Wood Properties. Selling Office: .