Share this with your friends


+12392223787
Kfortuna Sunshine Realty Inc.
371 Burnt Pine Drive, Naples, FL 34119
- $845,000
- 4
- BD
- 3
- BA
- 3,120
- SqFt




- Sold Price
- $845,000
- List Price
- $899,000
- Status
- CLOSED
- MLS#
- 226000456
- Closing Date
- Feb 27, 2026
- Bedrooms
- 4
- Bathrooms
- 3
- Living Area
- 3,120
- Development
- Pebblebrooke Lakes
- Subdivision
- Pebblebrooke Lakes
Property Description
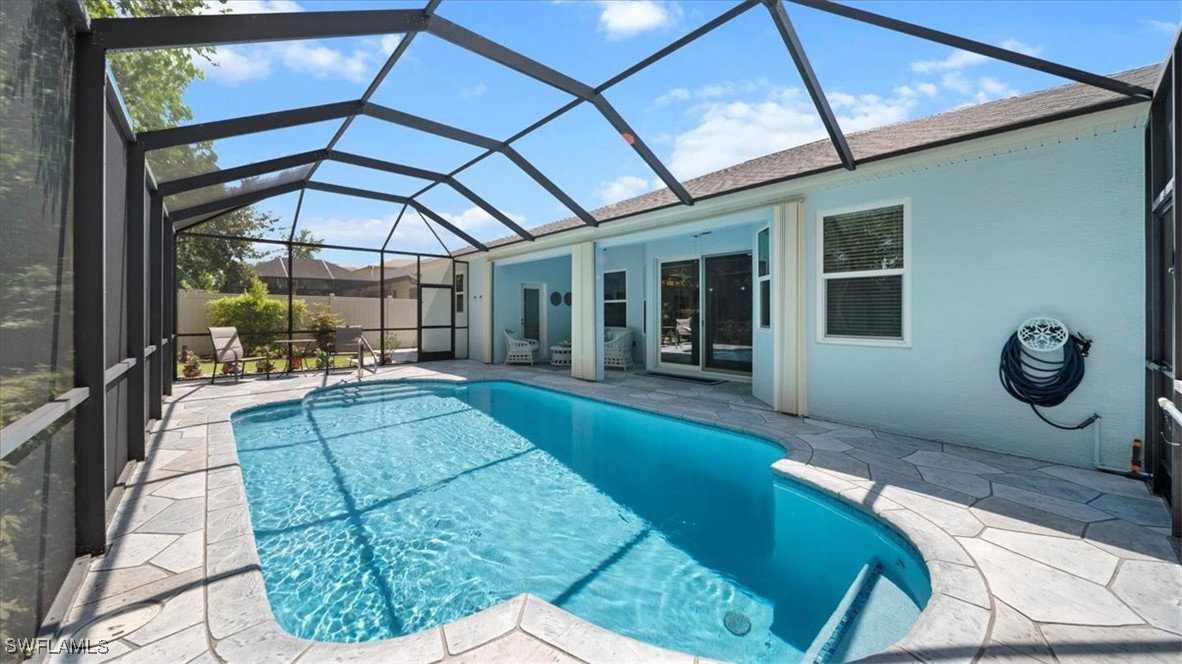
Experience refined living in this exceptional 4-bedroom, 3-full bath residence with a loft offering the flexibility of a 5th bedroom in PebbleBrooke Lakes, one of North Naples’ most sought-after communities. Over $200,000 in upgrades elevate this home to a new level! It includes a brand-new 2024 roof, hurricane-impact and sound-proof windows and doors, a gourmet kitchen by Cornerstone, and spa-like renovated baths. The outdoor retreat is equally impressive, with a resurfaced pool, screened lanai, and lush landscaping designed for both elegance and privacy. Inside, premium finishes, quartz countertops, and custom details reflect timeless sophistication. PebbleBrooke residents enjoy resort-style amenities—tennis, pickleball, basketball, clubhouse, pool, and fitness center—while being walking distance from Publix, Founders Square, fine dining, and top-rated schools. This is the one you’ve been waiting for! Schedule your showing today!
Additional Information
- Taxes
- $4,528
- HOA Fee
- $890
- Building Design
- Single Family
- Year Built
- 2004
- Community Type
- Gated
- Construction
- Block, Concrete, Stucco
- Living Area
- 3,120
- Acres
- 0.18
- Hoa Fee
- $890
- Interior Features
- Breakfast Bar, Breakfast Area, Bathtub, Dual Sinks, High Ceilings, Kitchen Island, Main Level Primary, Pantry, Separate Shower, Cable TV, Central Vacuum, Loft, Split Bedrooms
- Amenities
- Basketball Court, Bocce Court, Business Center, Clubhouse, Fitness Center, Barbecue, Picnic Area, Pickleball, Pool, Sidewalks, Tennis Court(s), Trail(s), Management
- Cooling
- Central Air, Ceiling Fan(s), Electric
- Heating
- Central, Electric
- Flooring
- Carpet, Vinyl
- Garage Spaces
- 3
- Exterior Features
- Fence, Security/High Impact Doors, Patio, Privacy Wall
- View
- Landscaped, Pool
- Waterfront Description
- None
- Water
- Public
- Sewer
- Public Sewer
- Pool Description
- In Ground, Screen Enclosure, Community
- Stories
- 2
- Pets
- Call, Conditional
Listing courtesy of Avanti Way Realty LLC. Selling Office: .