Share this with your friends


+12392223787
Kfortuna Sunshine Realty Inc.
6260 Bellerive Avenue Unit 402, Naples, FL 34119
- $405,000
- 2
- BD
- 2
- BA
- 1,450
- SqFt




- Sold Price
- $405,000
- List Price
- $419,000
- Status
- CLOSED
- MLS#
- 226006593
- Closing Date
- Jun 01, 2026
- Bedrooms
- 2
- Bathrooms
- 2
- Living Area
- 1,450
- Development
- Bellerive
- Subdivision
- Bellerive
Property Description
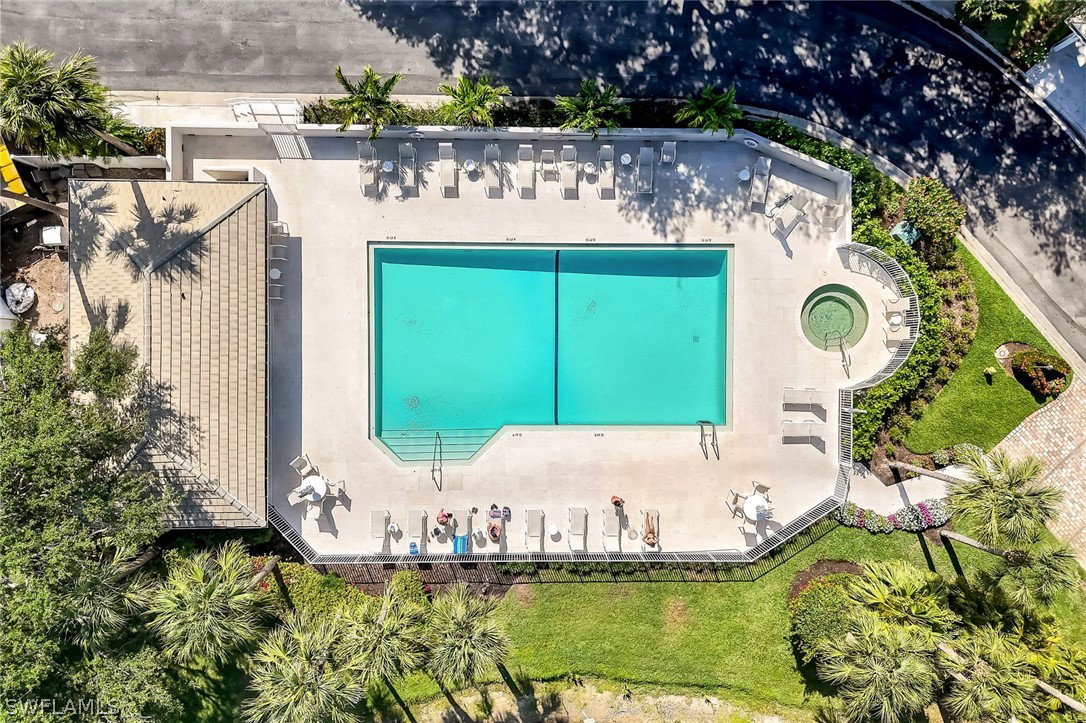
The Wow Factor View! Breathtaking water and golf course views. Sought after 1st Floor location.Enjoy spectacular morning sunrises! Exquisitely and totally renovated residence with high-end finishes,quality and attention to detail! Porcelain tiled lightwood look plank flooring throughout including generous sized lanai. Reimagined floorplan and open cook's kitchen w/gorgeous cabinetry,quartz countertops/backsplash, stainless steel appliances.Slide-in range with built-in air-fryer Custom desk w/matching quartz top. All brand new mouldings,doors and hardware. Both bathrooms totally renovated and have spa-like showers with primary bath having a walk-in shower. Custom designed lighting and fans. Lanai with electric shutters too! Large storage unit,designated covered carport and abundant guest parking for friends and family!Just steps to renovated community pool. Vineyards Country Club offers optional memberships for golf,social, tennis and their Wellness Center. Onsite Crossroads Shopping Center and Physicians Regional Medical Center.Miles of beautfully landscaped walking paths and two gated entrances. No CDD! A true gem of a property. See LA confidential remarks
Additional Information
- Taxes
- $3,580
- Building Design
- Low Rise (1-3)
- Year Built
- 1990
- Community Type
- Golf, Gated, Tennis Court(s), Street Lights
- Construction
- Block, Concrete, Stucco
- Living Area
- 1,450
- Interior Features
- Built-in Features, Entrance Foyer, Living/Dining Room, Pantry, Shower Only, Separate Shower, Cable TV, Walk-In Closet(s), Window Treatments, High Speed Internet, Split Bedrooms
- Amenities
- Clubhouse, Park, Private Membership, Pool, Spa/Hot Tub, Storage, Management
- Cooling
- Central Air, Ceiling Fan(s), Electric, Humidity Control
- Heating
- Central, Electric
- Flooring
- Tile
- Exterior Features
- Sprinkler/Irrigation, Storage, Shutters Electric
- View
- Golf Course, Lake
- Waterfront Description
- None
- Water
- Public
- Sewer
- Public Sewer
- Pool Description
- Community
- Pets
- Call, Conditional
Listing courtesy of Downing Frye Realty Inc.. Selling Office: .